Member Features
Find Real Estate Bargain!
Full foreclosure details
Home value, equity and ownership info
Find homes priced below market
Get full access with a FREE Account
Already a member?
$643,385
Listing Price4beds
3.5baths
3,236sqft
8,093sqft lot
17500 E 88th Pl, Commerce City, CO 80022
Member Features
Find Real Estate Bargain!
Full foreclosure details
Home value, equity and ownership info
Find homes priced below market
Get full access with a FREE Account
Already a member?
For Sale
Off Market
Home type
Price / sqft
Year built
Home Details
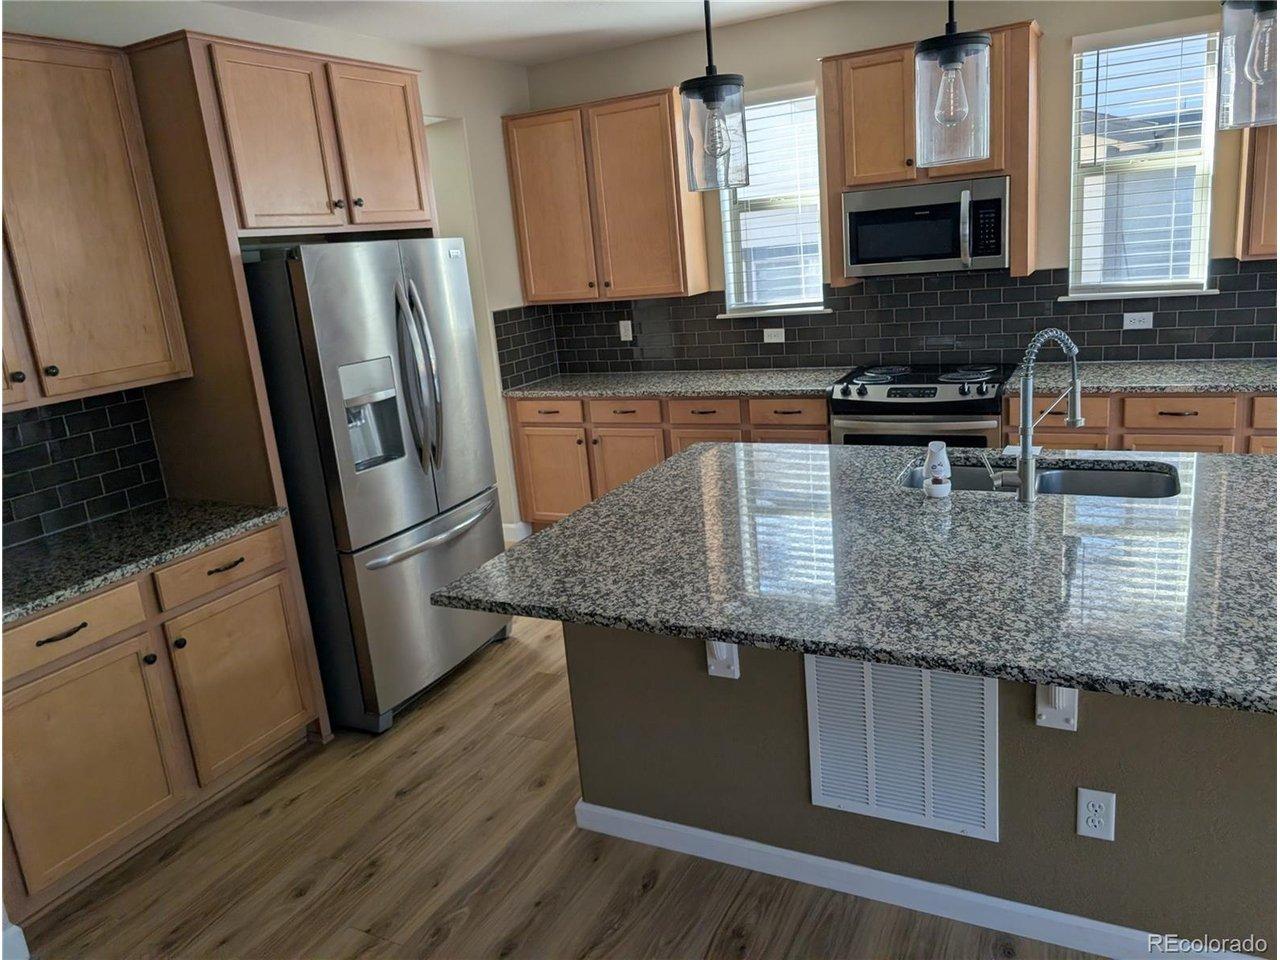
Basement for future customization and storage!n3 car garage!nFireplace in great room!nOpen concept kitchen with quartz countertops and espresso cabinets!nnThe Golden Gate is a spacious two-story home featuring an open-concept kitchen and dining area, a versatile loft, and a private primary suite. With four bedrooms, 3.5 baths, and a three-car garage, this design blends style, comfort, and functionality. nnThe Meritage Home difference includes spray-foam insulation, advanced air filtration for year-round comfort and healthier air, and durable cementitious siding known for its strength, fire-resistance, and long-lasting performance. A Whirlpool appliance package, and full home blinds are also included for move-in convenience. Welcome home where every detail is built for comfort, efficiency, and LIFE. BUILT. BETTER. nnBuffalo Highlands in Commerce City offers scenic trails, quick access to Downtown Denver and DIA, and nearby attractions like Barr Lake and Buffalo Run Golf Course. With easy connectivity via E-470, I-76, and RTD, this community blends convenience and outdoor living. nn*This home qualifies for special incentives through builder preferred lender for a limited time. Terms and conditions apply. See sales counselor for details!
Interior Details
3236
4
3.5
Has Heating:
Yes
Heating Type:
Central
Has Cooling:
Yes
Cooling Type:
Central
Has Fuel:
No
Fuel Type:
N/A
Has Basement:
No
Basement Type:
N/A
Has Flooring:
No
Flooring Type:
N/A
Has Fireplace:
Yes
Fireplace Type:
N/A
Property Details
8093
No
No
Type:
Garage, Attached
Location:
N/A
Status:
N/A
Number of Spaces:
0
No
No
No
No
No
No
No
Construction Details
N/A
N/A
N/A
Gable
Composition Shingle
Tax History
Year
Amount
Land
Improvement
Percent Change
Assessment

Average Home Price in 80022
Nearby Properties
Zip Code
Price
Bed
Bath
Sqft
Lot
Sold Date
$650,000
4 Beds
3 Baths
3,236 Sqft
6,739 Lot (sqft)
Sold 08/26/2026
$596,597
4 Beds
3.5 Baths
2,872 Sqft
7,112 Lot (sqft)
Sold 06/11/2026
$611,232
$611,232
4 Beds
3.5 Baths
2,872 Sqft
7,102 Lot (sqft)
Sold 06/01/2026
$626,242
4 Beds
3.5 Baths
2,872 Sqft
9,976 Lot (sqft)
Sold 05/14/2026
$645,875
4 Beds
3.5 Baths
3,384 Sqft
6,090 Lot (sqft)
Sold 05/14/2026
$725,646
4 Beds
4 Baths
3,236 Sqft
6,600 Lot (sqft)
Sold 10/27/2026
$597,899
4 Beds
3.5 Baths
3,384 Sqft
6,031 Lot (sqft)
Sold 10/27/2026
$641,116
5 Beds
4 Baths
3,345 Sqft
6,090 Lot (sqft)
Sold 10/27/2026
$676,990
$676,990
4 Beds
4 Baths
3,236 Sqft
6,600 Lot (sqft)
Sold 10/26/2026