Member Features
Find Real Estate Bargain!
Full foreclosure details
Home value, equity and ownership info
Find homes priced below market
Get full access with a FREE Account
Already a member?
$498,000
Listing Price3beds
3baths
2,495sqft
44,205sqft lot
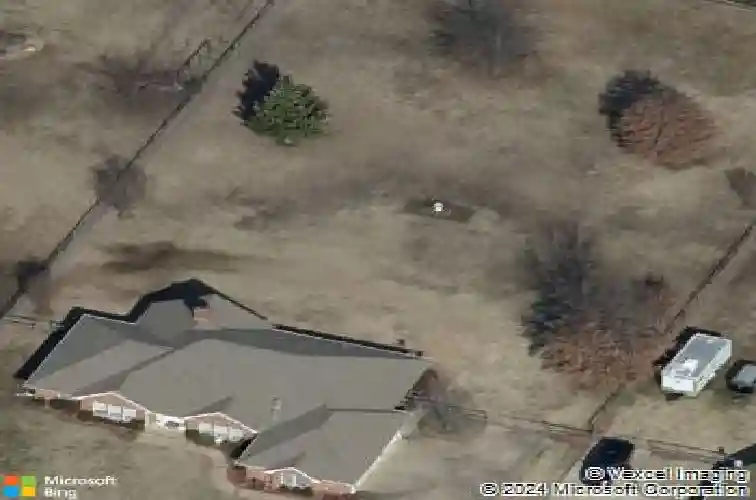
4507 W 87th St, Tulsa, OK 74132
Member Features
Find Real Estate Bargain!
Full foreclosure details
Home value, equity and ownership info
Find homes priced below market
Get full access with a FREE Account
Already a member?
For Sale
Off Market
Home type
Price / sqft
Year built
Home Details
A whole home renovation put a fresh spin on this timeless 3 bedroom ranch style home and transformed it into a blend of modern-transitional style and an open and flexible plan. Situated on a sprawling acre lot M/L in the Jenks school system and with a classic brick exterior and side loading 3 car garage this home was finely crafted and well loved. It is now a stylish blend of rich hardwoods, a chefs kitchen and luxurious primary bath. The foyer expands into a flex room that works as dining or office. The kitchen with top of the line appliances, custom cabinets and quartz counters has a center island perfect for prep and a bar large enough to accommodate larger groups of family and friends. A breakfast nook is spacious and accesses the covered patio. A walk-in pantry and bar space with beverage fridge is positioned for convenience and flow. An open family room has a wood burning fireplace and a vaulted and beamed ceiling and flows to an additional sunny living space that can be closed with French doors and also has patio access. A stylish primary bedroom is both large and luxurious and functional. The vaulted and beamed ceiling and hardwood floors make the transition seamless. A gorgeous bath with a floating tub and tiled shower also has dual sinks and quartz counters. Walk-in closet with built-ins offers great storage. Two additional bedrooms are split from the primary bedroom for optimal privacy. Each room easily accesses the newly updated bath that is also finished with car
Interior Details
2495
3
3
Has Heating:
Yes
Heating Type:
Forced Air With Air Conditioning
Has Cooling:
Yes
Cooling Type:
Central
Has Fuel:
No
Fuel Type:
N/A
Has Basement:
No
Basement Type:
N/A
Has Flooring:
No
Flooring Type:
N/A
Has Fireplace:
Yes
Fireplace Type:
N/A
Property Details
44205
No
No
Type:
Garage, Attached
Location:
N/A
Status:
N/A
Number of Spaces:
3
No
No
No
No
No
No
No
Construction Details
Traditional/old
Metal
N/A
Hip
Composition Shingle
Tax History
Year
Amount
Land
Improvement
Percent Change
Assessment
2020
$1,715
$3,395
$13,898
--%
$17,293
2019
$1,779
$3,165
$14,128
--%
$17,293
2018
$1,776
$3,165
$14,128
--%
$17,293
2017
$1,725
$316
$16,977
--%
$17,293
2016
$1,754
$316
$16,977
--%
$17,293
2014
$1,807
$3,025
$14,268
--%
$17,293
2013
$1,779
$3,025
$14,268
--%
$17,293
2012
$1,773
$3,025
$14,268
--%
$17,293

Average Home Price in 74132
Nearby Properties
Zip Code
Price
Bed
Bath
Sqft
Lot
Sold Date
$410,752
$410,752
4 Beds
3 Baths
2,484 Sqft
60,766 Lot (sqft)
Sold 08/28/2026
$396,828
$396,828
3 Beds
2 Baths
2,345 Sqft
29,534 Lot (sqft)
Sold 07/28/2026
$498,000
$498,000
3 Beds
3 Baths
2,495 Sqft
44,205 Lot (sqft)
Sold 10/13/2026
$271,115
$271,115
4 Beds
2 Baths
2,625 Sqft
45,738 Lot (sqft)
Sold 10/13/2026
$491,168
$491,168
3 Beds
2 Baths
2,475 Sqft
54,363 Lot (sqft)
Sold 10/13/2026