Member Features
Find Real Estate Bargain!
Full foreclosure details
Home value, equity and ownership info
Find homes priced below market
Get full access with a FREE Account
Already a member?
$8,200,000
Listing Price3beds
3baths
2,225sqft
--sqft lot
60 E 86th Street Apt 16, New York, NY 10028
Member Features
Find Real Estate Bargain!
Full foreclosure details
Home value, equity and ownership info
Find homes priced below market
Get full access with a FREE Account
Already a member?
For Sale
Off Market
Home type
Price / sqft
Year built
Home Details
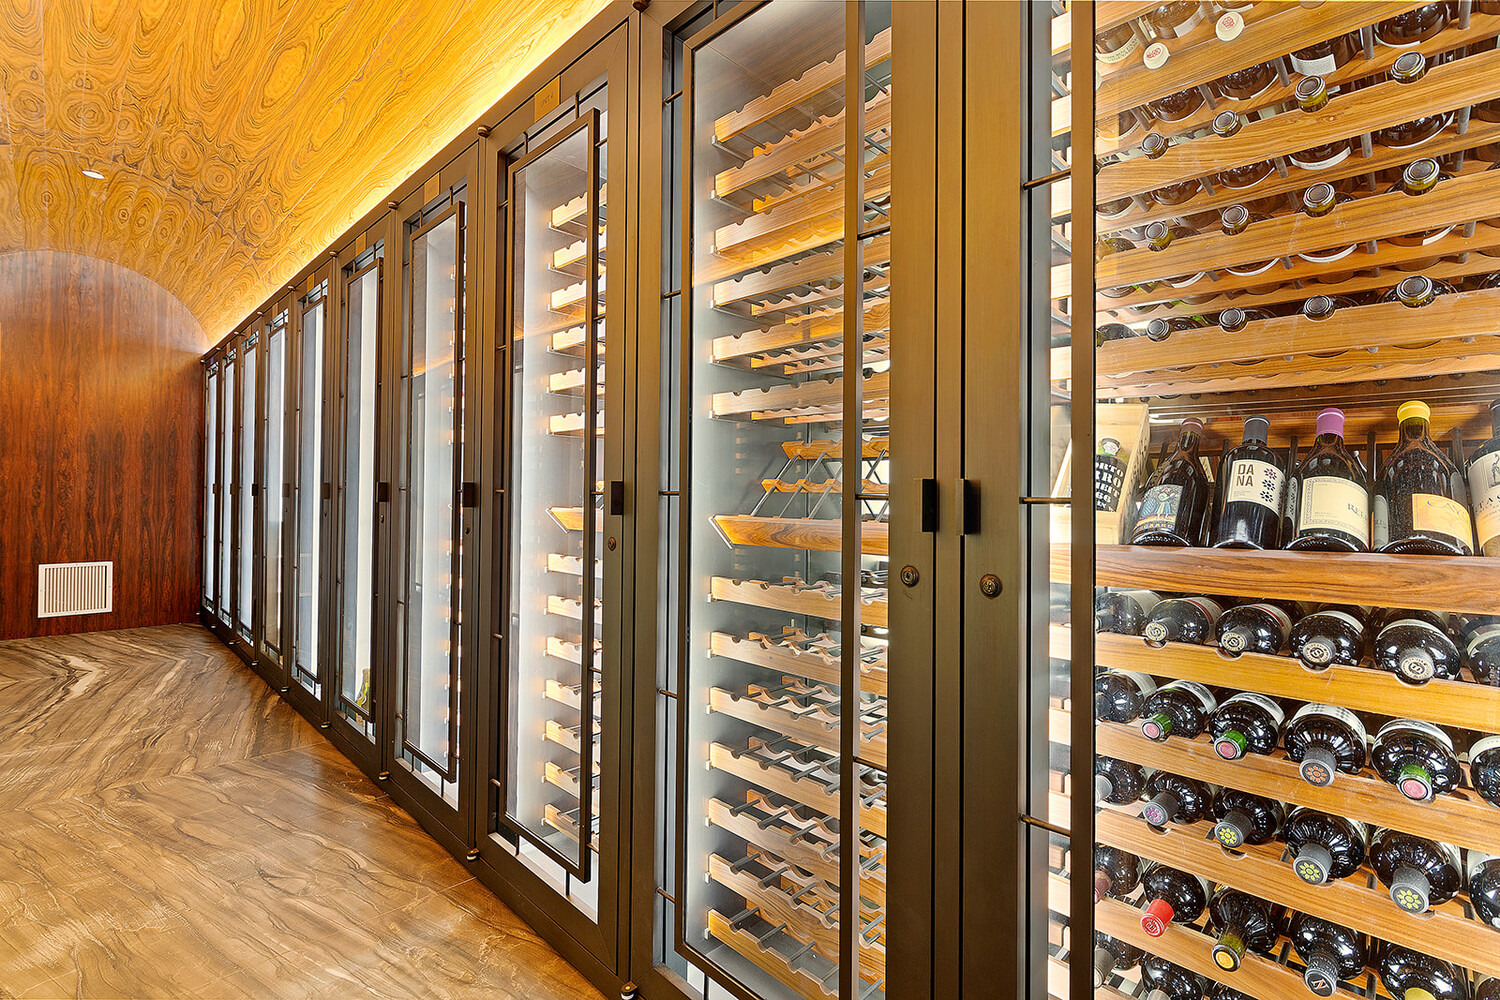
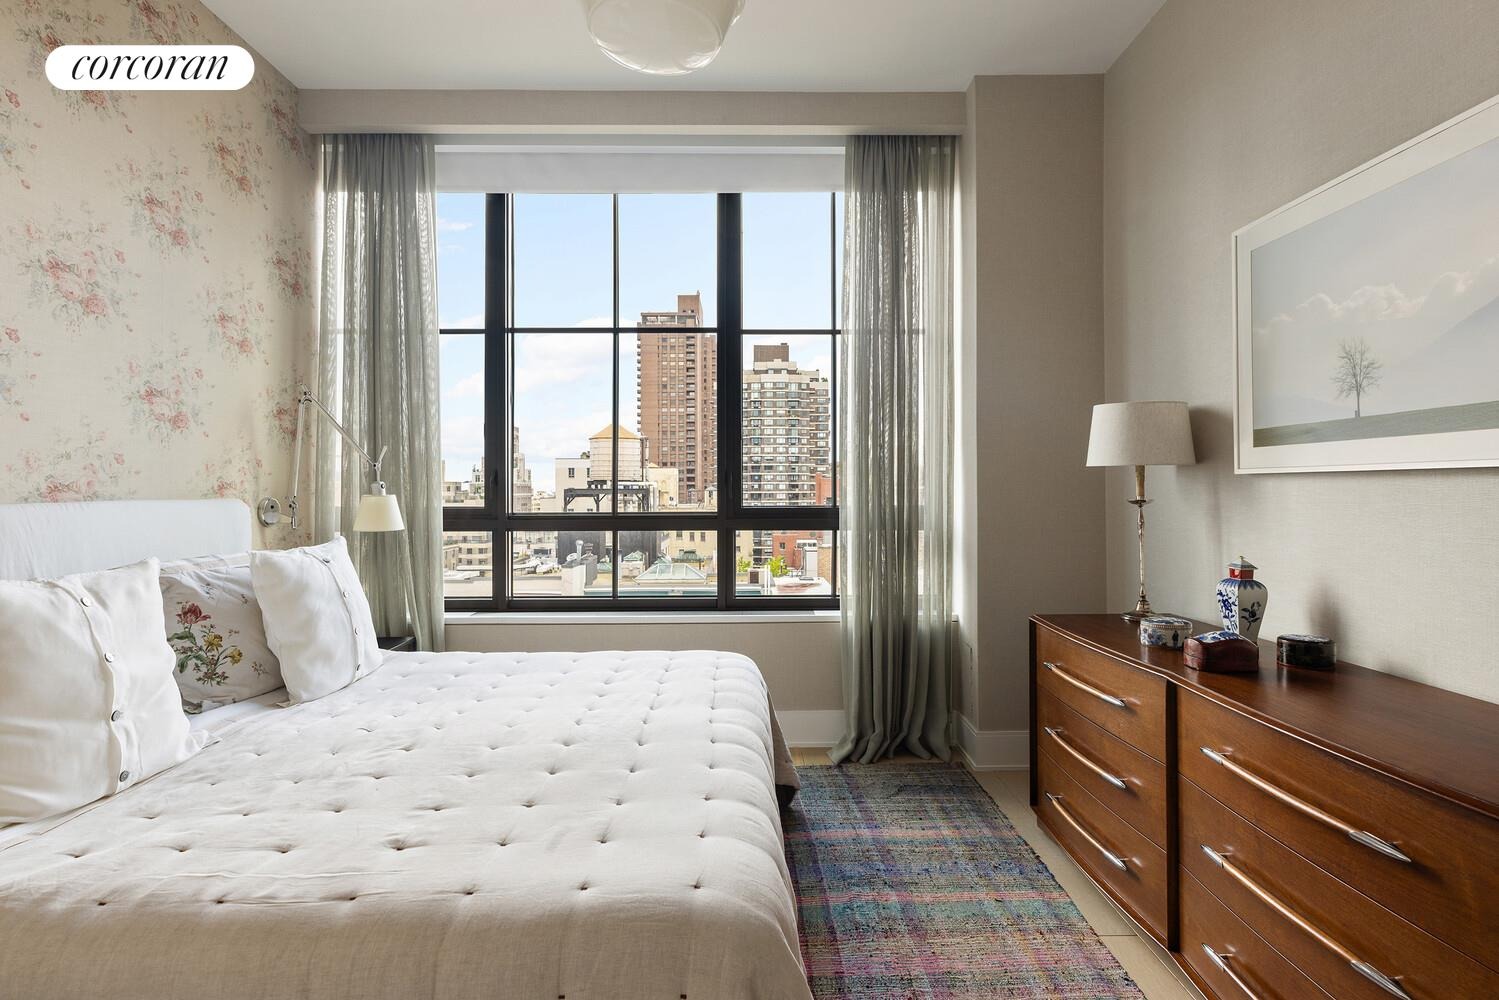
Tenant Occupied Entire Floor Living at 60 East 86th Street Sixty East Eighty Sixth Designed by Thomas Juul-Hansen Three Bedrooms / Three Bathrooms / Powder Room/ Juliet Balcony / Open Views / 2,225 sqft Virtually Staged Images The 16th floor at 60 East 86th Street is a well-laid-out three-bedroom, three-and-a-half-bath home with a versatile floorplan, ideal for modern living, fully designed by Danish architect Thomas Juul-Hansen. The apartment features oversized floor-to-ceiling casement-style windows, making this a sun-filled oasis with North, South, and Western corner exposures with a modern yet contemporary aesthetic throughout. Welcomed by a modern private gallery, this full-floor residence features direct access to two keyed elevators, leading to a dramatic north-facing great room, complete with a Juliet balcony and wood-burning fireplace. The windowed kitchen features expansive Caldia marble counters, custom lacquer cabinetry, a stainless-steel Gaggenau appliance package (refrigerator, freezer, wine refrigerator, dishwasher, oven, and microwave oven), and ample storage. The private primary suite is positioned in the southern wing of the apartment. It has two walk-in closets and an ensuite bath with a floating double vanity sink and a large stand alone shower. The second and third bedrooms are complemented with ensuite baths. Other features include an in-unit washer/dryer and a separate powder room. The apartment also trades with an 87-square-foot storage room. The Build
Interior Details
2225
3
3
Has Heating:
No
Heating Type:
None
Has Cooling:
No
Cooling Type:
N/A
Has Fuel:
No
Fuel Type:
N/A
Has Basement:
No
Basement Type:
N/A
Has Flooring:
No
Flooring Type:
N/A
Has Fireplace:
No
Fireplace Type:
N/A
Property Details
N/A
No
No
Type:
N/A
Location:
N/A
Status:
N/A
Number of Spaces:
N/A
N/A
N/A
N/A
N/A
N/A
N/A
N/A
Construction Details
N/A
N/A
N/A
N/A
N/A
Tax History
Year
Amount
Land
Improvement
Percent Change
Assessment
2020
$35,283
$52,414
$242,309
--%
$294,723
2019
$36,334
$52,414
$235,679
--%
$288,093
2018
$34,959
$52,414
$224,780
--%
$277,194

Average Home Price in 10028
Nearby Properties
Zip Code
Price
Bed
Bath
Sqft
Lot
Sold Date
$--
-- Beds
-- Baths
2,141 Sqft
16,750 Lot (sqft)
Sold 10/07/2026
$4,661,018
$4,661,018
-- Beds
-- Baths
2,493 Sqft
19,155 Lot (sqft)
Sold 09/30/2026
$1,685,245
$1,685,245
-- Beds
-- Baths
1,920 Sqft
0 Lot (sqft)
Sold 09/30/2026
$6,443,774
$6,443,774
-- Beds
-- Baths
1,900 Sqft
10,388 Lot (sqft)
Sold 09/23/2026
$7,722,499
$7,722,499
-- Beds
-- Baths
2,263 Sqft
10,388 Lot (sqft)
Sold 09/23/2026
$4,570,000
$4,570,000
-- Beds
-- Baths
2,379 Sqft
19,155 Lot (sqft)
Sold 09/16/2026
$2,708,892
$2,708,892
-- Beds
-- Baths
2,038 Sqft
0 Lot (sqft)
Sold 09/10/2026
$6,423,033
$6,423,033
-- Beds
-- Baths
2,190 Sqft
5,875 Lot (sqft)
Sold 08/26/2026
$6,992,214
$6,992,214
-- Beds
-- Baths
2,190 Sqft
5,875 Lot (sqft)
Sold 08/26/2026