Member Features
Find Real Estate Bargain!
Full foreclosure details
Home value, equity and ownership info
Find homes priced below market
Get full access with a FREE Account
Already a member?
$149,900
Listing Price4beds
2baths
1,484sqft
7,050sqft lot
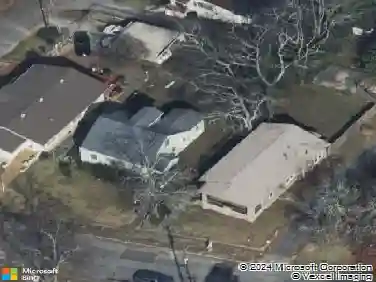
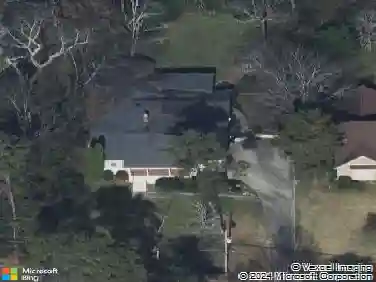
209 86th Pl S, Birmingham, AL 35206
Member Features
Find Real Estate Bargain!
Full foreclosure details
Home value, equity and ownership info
Find homes priced below market
Get full access with a FREE Account
Already a member?
For Sale
Off Market
Home type
Price / sqft
Year built
Home Details
Back on market due to financing. Live comfortably with ~1500sqft of space and 3 bedrooms, 1 flex space w/ fireplace that could be a 4th bedroom, office, playroom, or 2nd den, and 2 bathrooms. This home has been updated with a new roof, furnace, low maintenance LVP, a fresh coat of interior & exterior paint, carpet in bedrooms, and new light fixtures & ceiling fans throughout. The kitchen has beautiful new butcher block countertops, brand new stainless steel gas stove and dishwasher and pantry. The primary bedroom is spacious and would easily fit king size furniture; the primary bathroom is also roomy with large walk in closet, separate vanities, designer tile shower surround & new toilet. The large laundry room is conveniently located off the primary ensuite. The detached garage would make an excellent storage space or workshop as there is plenty of driveway parking. This would also make an excellent rental property with similar houses renting for $1450+. Virtual Staging Used.
Interior Details
1484
4
2
Has Heating:
Yes
Heating Type:
Forced Air With Air Conditioning
Has Cooling:
Yes
Cooling Type:
Central
Has Fuel:
No
Fuel Type:
N/A
Has Basement:
No
Basement Type:
N/A
Has Flooring:
No
Flooring Type:
Wood (unspecified)
Has Fireplace:
Yes
Fireplace Type:
N/A
Property Details
7050
Yes
Yes
Type:
N/A
Location:
N/A
Status:
N/A
Number of Spaces:
N/A
No
No
No
No
Yes
No
No
Construction Details
N/A
Wood Frame
N/A
Gable/hip
Asphalt
Tax History
Year
Amount
Land
Improvement
Percent Change
Assessment
0
$0
$0
$0
--%
$9,260
0
$0
$0
$0
--%
$9,260
0
$0
$0
$0
--%
$7,800
0
$0
$0
$0
--%
$7,800
0
$0
$0
$0
--%
$7,580
2013
$967
$0
$0
--%
$6,860
2013
$967
$0
$0
--%
$13,700
2011
$1,101
$2,120
$13,520
--%
$15,640

Average Home Price in 35206
Nearby Properties
Zip Code
Price
Bed
Bath
Sqft
Lot
Sold Date
$90,431
3 Beds
2 Baths
1,526 Sqft
8,880 Lot (sqft)
Sold 09/30/2026
$29,679
2 Beds
1 Baths
1,308 Sqft
11,570 Lot (sqft)
Sold 07/28/2026
$64,592
3 Beds
1 Baths
1,352 Sqft
8,250 Lot (sqft)
Sold 10/27/2026
$165,000
$165,000
3 Beds
1 Baths
1,278 Sqft
6,000 Lot (sqft)
Sold 09/29/2026
$145,000
$145,000
3 Beds
2 Baths
1,373 Sqft
28,054 Lot (sqft)
Sold 10/12/2026
$83,000
4 Beds
1 Baths
1,326 Sqft
6,750 Lot (sqft)
Sold 10/26/2026
$82,900
3 Beds
1 Baths
1,394 Sqft
8,250 Lot (sqft)
Sold 10/13/2026
$136,955
$136,955
4 Beds
1 Baths
1,516 Sqft
32,640 Lot (sqft)
Sold 10/27/2026
$256,864
$256,864
3 Beds
1.5 Baths
1,311 Sqft
23,192 Lot (sqft)
Sold 10/27/2026