
Member Features
Find Real Estate Bargain!
Full foreclosure details
Home value, equity and ownership info
Find homes priced below market
Get full access with a FREE Account
Already a member?
$1,300,000
Listing Price6beds
7baths
4,518sqft
11,761sqft lot
16682 W 86th Dr, Arvada, CO 80007
Member Features
Find Real Estate Bargain!
Full foreclosure details
Home value, equity and ownership info
Find homes priced below market
Get full access with a FREE Account
Already a member?
For Sale
Off Market
Home type
Price / sqft
Year built
Home Details
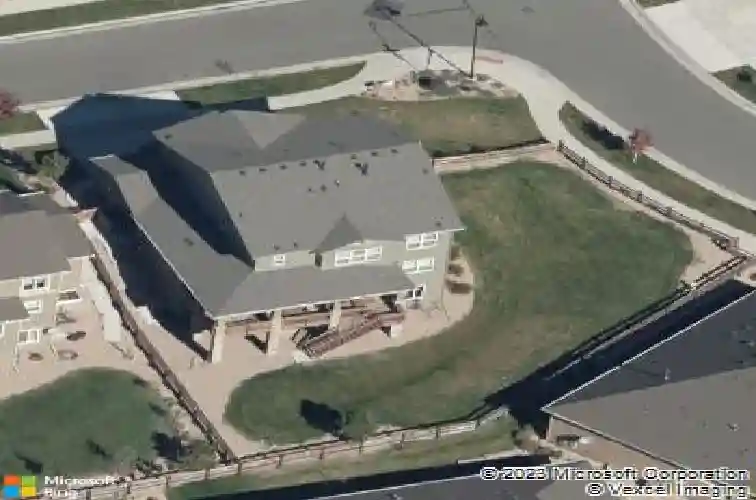
Front Range Grandview Estate. A masterclass in scale, design, and livability, this property is a meticulously maintained six-bedroom residence defined by refined finishes and exceptional versatility. From the moment you enter, plantation shutters, new designer lighting, and thoughtfully curated spaces set a tone of understated luxury. Designed for both grand entertaining and everyday ease, the main level unfolds with a formal dining room and elegant French doors opening to a private home office. The heart of the home is a stunning kitchen and family room, where a generous breakfast bar, gas range with pot filler, dual ovens, beverage fridge, and seamless flow create the ultimate gathering space. A gas fireplace anchors the living area, while a tucked-away office nook offers quiet functionality. A main-level bedroom with full bath provides flexibility for guests or multi-generational living. Indoor-outdoor living is effortless, with an extended covered deck capturing breathtaking Front Range views, complemented by a sprawling yard and a paver patio with built-in gas fire pit, perfect for unforgettable evenings under the Colorado sky. The walk-out lower level elevates entertaining with a fully equipped bar featuring a wine cooler, kegerator, dishwasher, ice machine, and refrigerator, alongside a spacious rec room designed for game days and gatherings. Upstairs, three secondary bedrooms each offer walk-in closets and ensuite baths, while the primary suite is a private retreat wi
Interior Details
4518
6
7
Has Heating:
Yes
Heating Type:
Forced Air With Air Conditioning
Has Cooling:
Yes
Cooling Type:
Central
Has Fuel:
No
Fuel Type:
N/A
Has Basement:
No
Basement Type:
Basement (unspecified)
Has Flooring:
No
Flooring Type:
N/A
Has Fireplace:
Yes
Fireplace Type:
N/A
Property Details
11761
No
No
Type:
Garage, Attached
Location:
N/A
Status:
N/A
Number of Spaces:
3
No
No
No
No
Yes
No
No
Construction Details
Bi-level
N/A
N/A
N/A
N/A
Tax History
Year
Amount
Land
Improvement
Percent Change
Assessment
2019
$6,986
$9,592
$35,290
--%
$44,882
2019
$6,986
$9,592
$35,290
--%
$44,882
2018
$6,909
$12,035
$31,708
--%
$43,743
2017
$6,547
$12,035
$31,708
--%
$43,743
2016
$6,692
$11,651
$33,672
--%
$45,323
2014
$395
$2,572
$0
--%
$2,572
2013
$0
$4
$0
--%
$4

Average Home Price in 80007
Nearby Properties
Zip Code
Price
Bed
Bath
Sqft
Lot
Sold Date
$1,390,464
$1,390,464
7 Beds
7 Baths
4,160 Sqft
9,017 Lot (sqft)
Sold 10/13/2026
$1,395,000
$1,395,000
7 Beds
7 Baths
4,159 Sqft
9,017 Lot (sqft)
Sold 10/18/2026
$1,115,951
$1,115,951
7 Beds
6 Baths
4,086 Sqft
9,801 Lot (sqft)
Sold 10/13/2026
$1,199,000
$1,199,000
5 Beds
7 Baths
4,731 Sqft
10,324 Lot (sqft)
Sold 09/09/2026
$1,300,000
$1,300,000
6 Beds
7 Baths
4,518 Sqft
11,761 Lot (sqft)
Sold 08/14/2026




