Member Features
Find Real Estate Bargain!
Full foreclosure details
Home value, equity and ownership info
Find homes priced below market
Get full access with a FREE Account
Already a member?
$529,000
Listing Price4beds
3baths
3,318sqft
9,287sqft lot
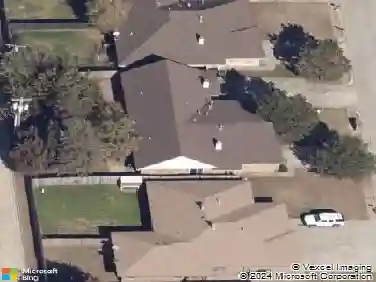
9101 Nw 86th Ct, Yukon, OK 73099
Member Features
Find Real Estate Bargain!
Full foreclosure details
Home value, equity and ownership info
Find homes priced below market
Get full access with a FREE Account
Already a member?
For Sale
Pending
Off Market
Home type
Price / sqft
Year built
Home Details
Now offered at $529,000, this one-owner custom home offers 3,318 SF designed for everyday living AND entertaining. With 4 bedrooms, 3 baths, a dedicated office, true theater room, upstairs bonus loft with pool table, formal dining room and 3-car garage, there's room to work, gather, relax and spread out.nnInside you'll find hand-scraped Brazilian hazelnut wood flooring, travertine flooring, granite countertops, stainless appliances, extensive pull-out kitchen storage, reverse-osmosis filtration, RainSoft whole-house water softener, tankless hot water, surround sound and whole-home audio.nnOutside is where this home really sets itself apart. The outdoor kitchen is plumbed for natural gas and opens to an extended patio and beautifully landscaped backyard with irrigation, hot tub with cabana cover, greenhouse, raised garden beds and chicken coop. Roof replaced in 2022.nnAnd there's more: Seller is making the theater projector and screen, pool table, kitchen refrigerator, formal dining table/chairs/buffet and office desk available to convey as-is with the home. Prefer more open backyard space? Seller is willing to remove the greenhouse, chicken coop and raised garden beds prior to closing.
Interior Details
3318
4
3
Has Heating:
Yes
Heating Type:
Forced Air With Air Conditioning
Has Cooling:
Yes
Cooling Type:
Central
Has Fuel:
No
Fuel Type:
N/A
Has Basement:
No
Basement Type:
N/A
Has Flooring:
No
Flooring Type:
N/A
Has Fireplace:
Yes
Fireplace Type:
N/A
Property Details
9287
No
No
Type:
Garage, Attached
Location:
N/A
Status:
N/A
Number of Spaces:
2
No
No
No
No
No
No
No
Construction Details
N/A
Brick/stone (brick And/or Stone)
N/A
N/A
Composition Shingle
Tax History
Year
Amount
Land
Improvement
Percent Change
Assessment
2019
$3,566
$3,300
$28,445
--%
$31,745
2019
$3,566
$3,300
$27,520
--%
$30,820
2018
$3,702
$3,300
$28,633
--%
$31,933
2017
$3,687
$3,300
$28,633
--%
$31,933
2016
$3,630
$3,300
$28,225
--%
$31,525
2014
$3,850
$3,300
$29,959
--%
$33,259
2013
$67
$562
$0
--%
$562
2012
$66
$562
$0
--%
$562

Average Home Price in 73099
Nearby Properties
Zip Code
Price
Bed
Bath
Sqft
Lot
Sold Date
$479,929
$479,929
3 Beds
2.5 Baths
2,827 Sqft
17,510 Lot (sqft)
Sold 06/02/2026
$536,165
$536,165
4 Beds
4 Baths
3,180 Sqft
11,917 Lot (sqft)
Sold 10/18/2026
$529,000
$529,000
4 Beds
3 Baths
3,318 Sqft
9,287 Lot (sqft)
Sold 10/13/2026