
Member Features
Find Real Estate Bargain!
Full foreclosure details
Home value, equity and ownership info
Find homes priced below market
Get full access with a FREE Account
Already a member?
$1,500,000
Listing Price4beds
3.5baths
2,154sqft
44,083sqft lot
12885 W 86th Ave, Arvada, CO 80005
Member Features
Find Real Estate Bargain!
Full foreclosure details
Home value, equity and ownership info
Find homes priced below market
Get full access with a FREE Account
Already a member?
For Sale
Off Market
Home type
Price / sqft
Year built
Home Details
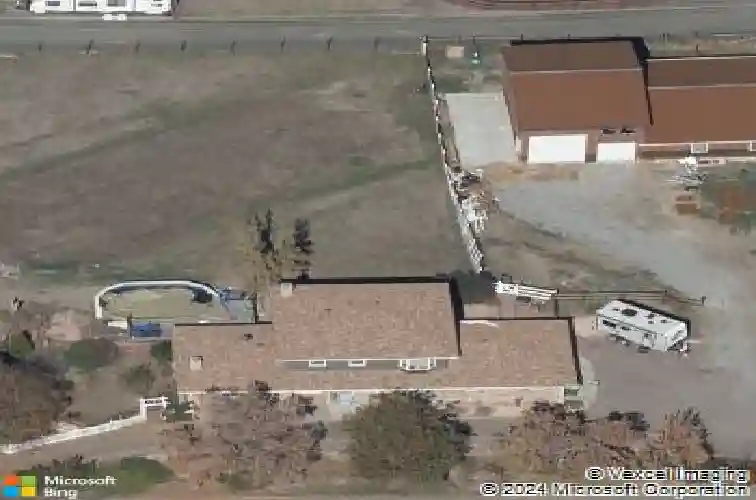
Tucked away in the highly desirable Alkire Estates community of unincorporated Jefferson County, this modern farmhouse design 4-bed/4-bath home is the perfect balance of rustic elegance, comfort and functionality. A bonus 10-car, 2,400 sq. ft. detached garage/workshop will make this property your forever home. The interior of the home is a treat with hardwood floors and expansive west-facing windows that fill the house with natural light and views of Standley Lake, the Flatirons & snow capped peaks. This is a true Colorado experience. The gourmet kitchen is a chef's dream with custom designed quartz countertops and state-of-the-art JenAir suite of appliances. The oversized island flows into the breakfast nook and adjoining family room. A separate dining room and a private den/office add both style and versatility. The primary suite includes a spa-like walk-in shower and oversized "His & Hers" closets. Two more bedrooms and one more bathroom complete the 2nd level. The finished basement expands the living space with a large rec room, a 3/4 bathroom and guest accommodations. Outdoors, a covered patio and Trex deck leads to a 8'x12' heated swim spa. Perfect for year-round entertaining on a 1-acre lot that is zoned A-2 which allows for horses. The heated workshop is a car lover's dream shop. Built on a foundation slab it is equipped with 220v electrical and has 12' & 8' doors. Plenty of space for all of your projects and collections. Standley Lake Regional Park and Wildlife Refug
Interior Details
2154
4
3.5
Has Heating:
Yes
Heating Type:
Forced Air With Air Conditioning
Has Cooling:
Yes
Cooling Type:
Central
Has Fuel:
No
Fuel Type:
N/A
Has Basement:
No
Basement Type:
Basement (unspecified)
Has Flooring:
No
Flooring Type:
N/A
Has Fireplace:
Yes
Fireplace Type:
N/A
Property Details
44083
Yes
Yes
Type:
Garage, Attached
Location:
N/A
Status:
N/A
Number of Spaces:
2
No
No
No
No
Yes
No
No
Construction Details
Bi-level
N/A
N/A
N/A
N/A
Tax History
Year
Amount
Land
Improvement
Percent Change
Assessment
2019
$3,182
$16,323
$26,716
--%
$43,039
2019
$3,182
$16,323
$26,716
--%
$43,039
2018
$3,121
$13,321
$27,335
--%
$40,656
2017
$2,787
$13,321
$27,335
--%
$40,656
2016
$3,213
$15,928
$27,390
--%
$43,318
2014
$2,636
$13,949
$19,040
--%
$32,989
2012
$2,703
$14,303
$20,003
--%
$34,306

Average Home Price in 80005
Nearby Properties
Zip Code
Price
Bed
Bath
Sqft
Lot
Sold Date
$--
3 Beds
6 Baths
1,860 Sqft
7,013 Lot (sqft)
Sold 09/18/2026
$879,352
$879,352
3 Beds
4.25 Baths
2,399 Sqft
6,795 Lot (sqft)
Sold 08/21/2026
$825,000
$825,000
5 Beds
4 Baths
2,378 Sqft
6,273 Lot (sqft)
Sold 10/12/2026
$756,212
$756,212
4 Beds
4.5 Baths
2,203 Sqft
6,970 Lot (sqft)
Sold 08/25/2026
$715,000
$715,000
4 Beds
4.25 Baths
2,241 Sqft
12,589 Lot (sqft)
Sold 08/28/2026
$963,754
$963,754
3 Beds
5.25 Baths
2,325 Sqft
10,062 Lot (sqft)
Sold 09/29/2026
$799,000
$799,000
4 Beds
5.25 Baths
1,864 Sqft
6,970 Lot (sqft)
Sold 10/05/2026
$785,998
$785,998
3 Beds
5.25 Baths
1,926 Sqft
7,536 Lot (sqft)
Sold 10/13/2026
$740,000
$740,000
4 Beds
4 Baths
1,869 Sqft
11,892 Lot (sqft)
Sold 10/26/2026




