
Member Features
Find Real Estate Bargain!
Full foreclosure details
Home value, equity and ownership info
Find homes priced below market
Get full access with a FREE Account
Already a member?
$439,000
Listing Price4beds
4baths
1,918sqft
11,124sqft lot
1113 W 85th St, Kansas City, MO 64114
Member Features
Find Real Estate Bargain!
Full foreclosure details
Home value, equity and ownership info
Find homes priced below market
Get full access with a FREE Account
Already a member?
For Sale
Off Market
Home type
Price / sqft
Year built
Home Details
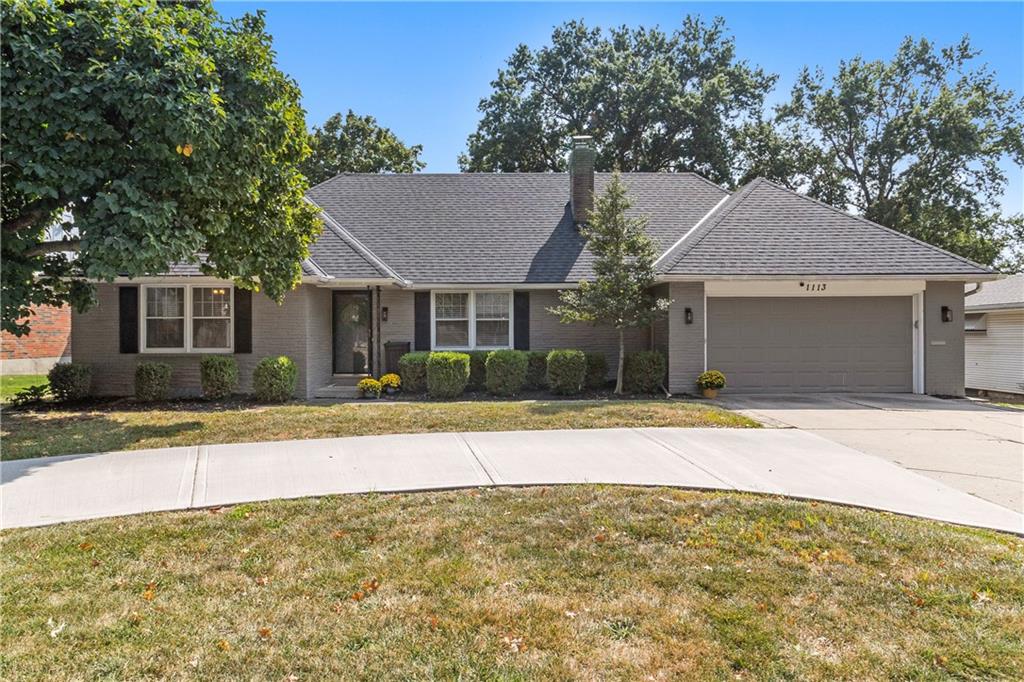
Welcome to this spacious and inviting 4-bedroom, 3.5-bath home, designed for both comfort and convenience. From the moment you arrive, the double driveway, circle drive, and 2-car garage provide ample parking, making it effortless to host gatherings with family and friends. nStep inside and youll be greeted by a stunning living room that makes a statement the moment you walk through the front door. Just beyond, the family room off the kitchen offers a warm and versatile spaceperfect for game nights, casual get-togethers, or simply unwinding at the end of the day. A convenient half bath is located nearby, and from this room youll also enjoy direct access to the spacious fenced yard with a private patioan ideal spot for grilling, relaxing, or outdoor entertaining. nAt the heart of the home is a true cooks kitchen, featuring a gas range, custom cabinetry, quartz countertops, and stainless steel appliances. The large peninsula provides generous prep space, an ideal buffet setup for entertaining, and extra seating for casual dining. nThe primary suite is a private retreat, complete with a beautiful ensuite bathroom showcasing a double vanity, walk-in shower, and a spacious walk-in closet. A second bedroom with its own private bath and double closet offers the perfect setup for multigenerational living or guest accommodations. Convenient main-floor laundry adds to the homes thoughtful layout. nThe basement provides ample storage space and includes a flex room with a sink and built-
Interior Details
1918
4
4
Has Heating:
Yes
Heating Type:
Forced Air With Air Conditioning
Has Cooling:
Yes
Cooling Type:
Central
Has Fuel:
Yes
Fuel Type:
Gas
Has Basement:
No
Basement Type:
Basement (unspecified)
Has Flooring:
No
Flooring Type:
Carpet
Has Fireplace:
Yes
Fireplace Type:
N/A
Property Details
11124
No
No
Type:
Garage, Attached
Location:
N/A
Status:
N/A
Number of Spaces:
2
No
No
No
No
Yes
No
No
Construction Details
Ranch
Brick/stone (brick And/or Stone)
N/A
Hip
Composition Shingle
Tax History
Year
Amount
Land
Improvement
Percent Change
Assessment
2020
$3,904
$7,610
$34,391
--%
$42,001
2019
$3,530
$7,610
$34,391
--%
$42,001
2018
$3,575
$6,230
$30,108
--%
$36,338
2017
$3,431
$6,230
$30,108
--%
$36,338
2016
$3,164
$7,849
$24,942
--%
$32,791
2014
$3,138
$7,695
$24,453
--%
$32,148
2012
$3,043
$7,695
$24,453
--%
$32,148
2012
$3,003
$7,695
$23,527
--%
$31,222

Average Home Price in 64114
Nearby Properties
Zip Code
Price
Bed
Bath
Sqft
Lot
Sold Date
$432,653
$432,653
4 Beds
5 Baths
2,034 Sqft
9,808 Lot (sqft)
Sold 10/06/2026
$326,147
$326,147
3 Beds
2 Baths
1,640 Sqft
8,973 Lot (sqft)
Sold 10/13/2026
$459,900
$459,900
4 Beds
2.5 Baths
2,190 Sqft
10,634 Lot (sqft)
Sold 10/13/2026
$269,000
$269,000
3 Beds
2 Baths
1,660 Sqft
10,790 Lot (sqft)
Sold 10/13/2026