Member Features
Find Real Estate Bargain!
Full foreclosure details
Home value, equity and ownership info
Find homes priced below market
Get full access with a FREE Account
Already a member?
$339,000
Listing Price3beds
2baths
1,637sqft
8,276sqft lot
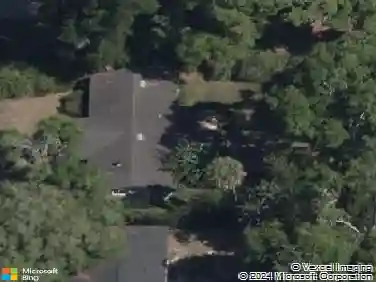
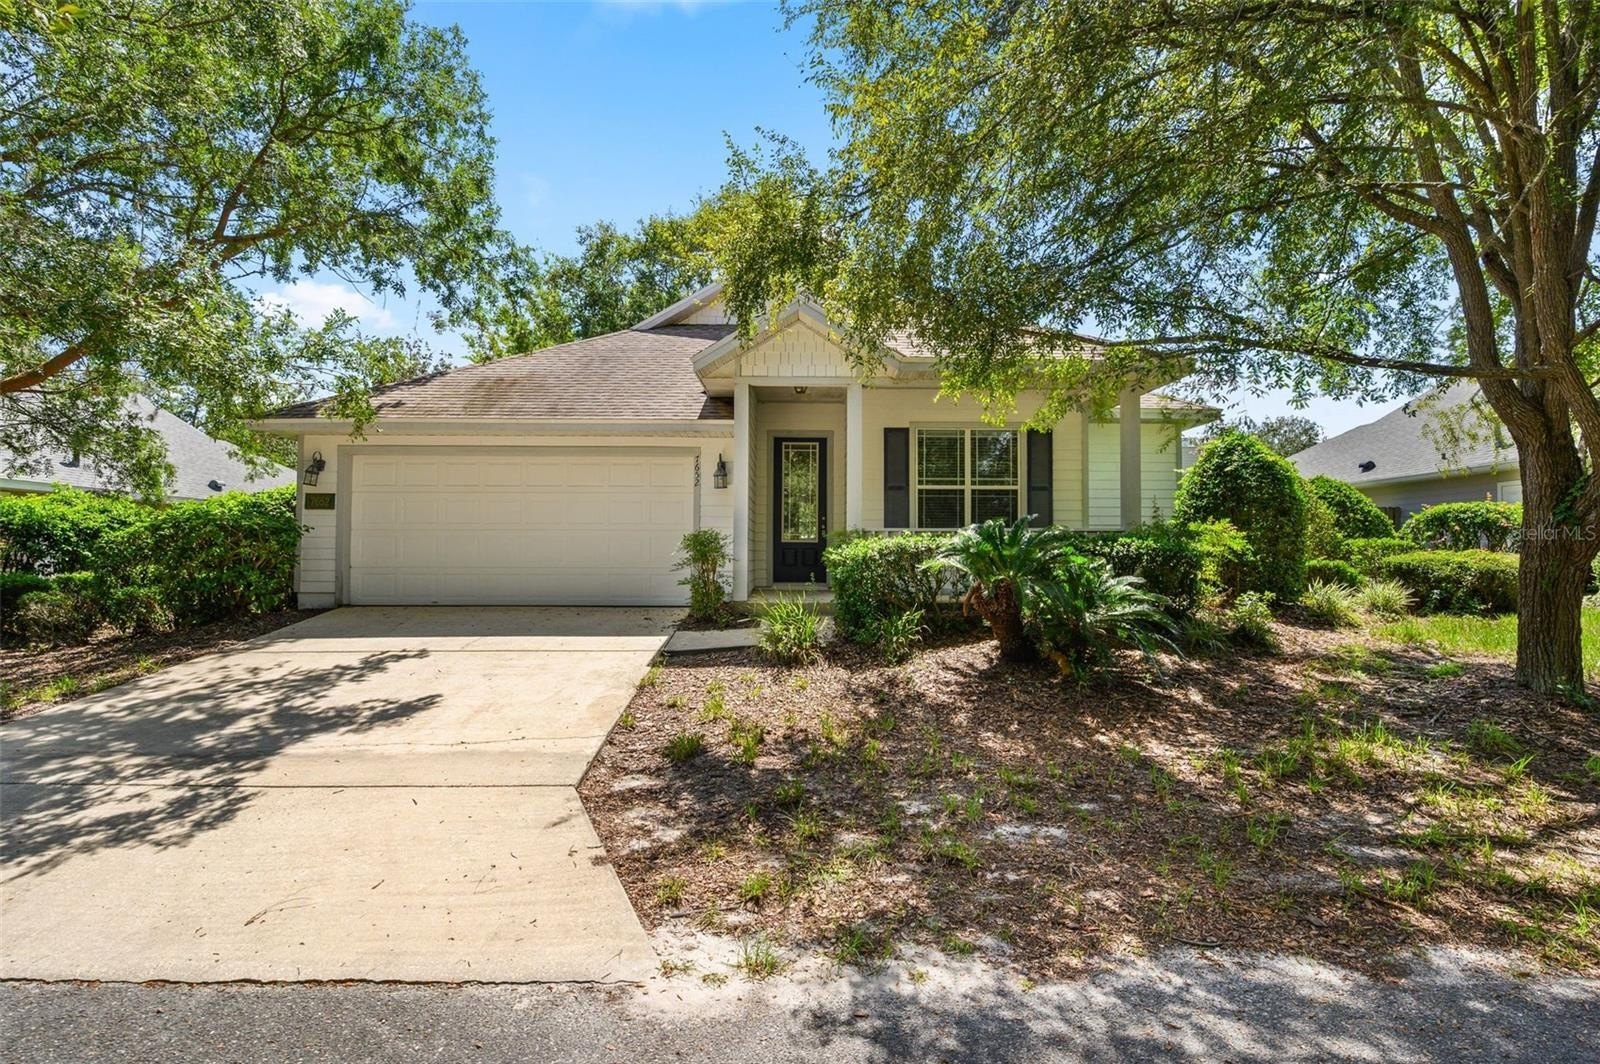
7652 Sw 85th Dr, Gainesville, FL 32608
Member Features
Find Real Estate Bargain!
Full foreclosure details
Home value, equity and ownership info
Find homes priced below market
Get full access with a FREE Account
Already a member?
For Sale
Off Market
Home type
Price / sqft
Year built
Home Details
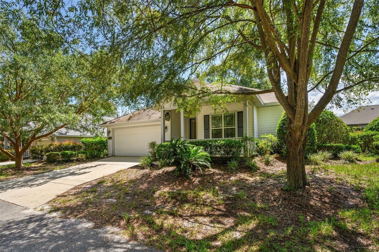
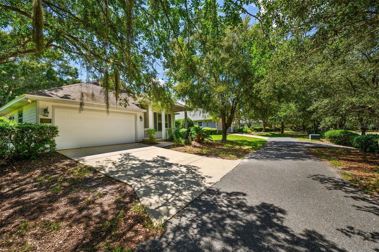
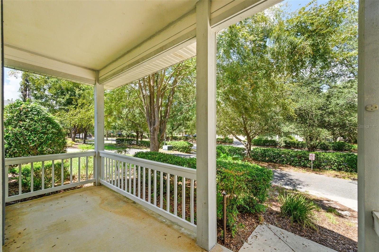
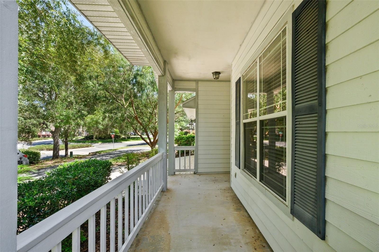
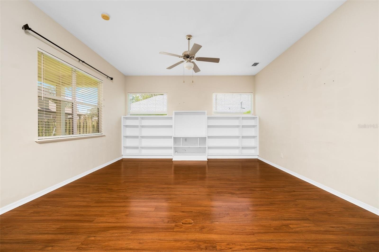
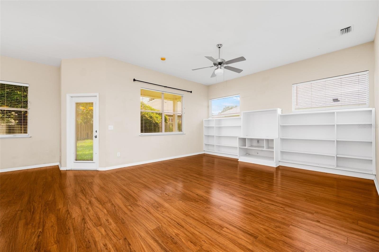
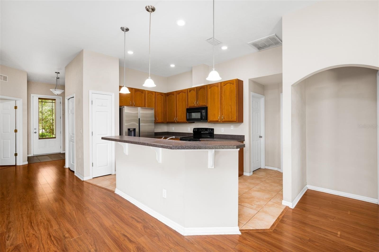
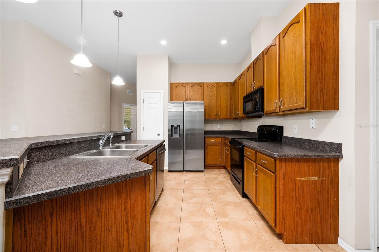
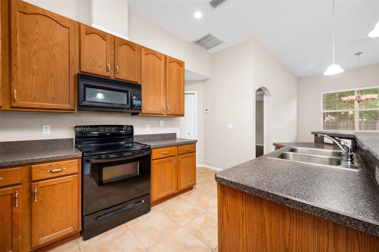
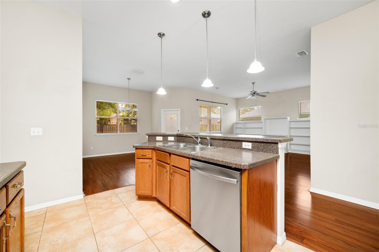
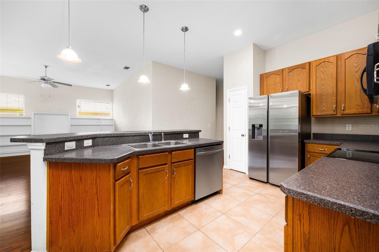
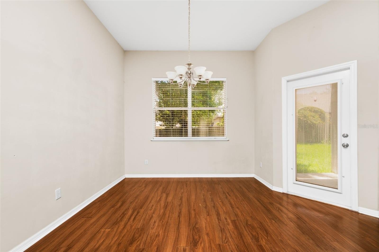
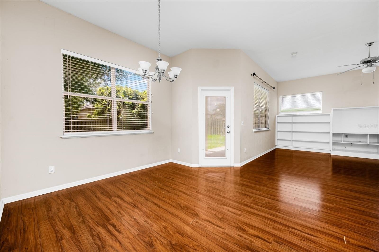
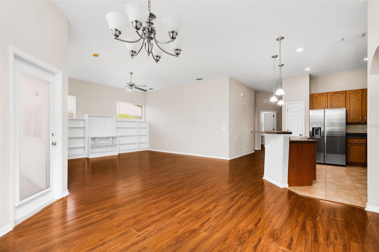
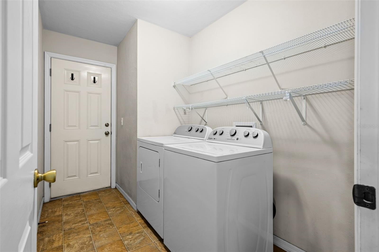
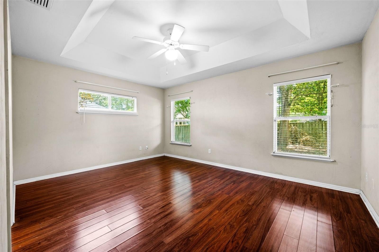
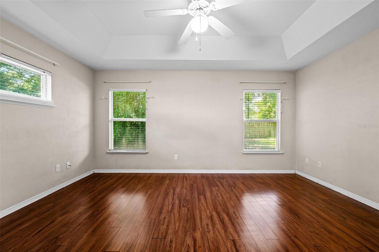
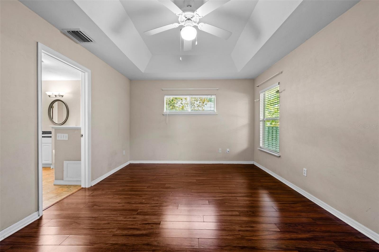
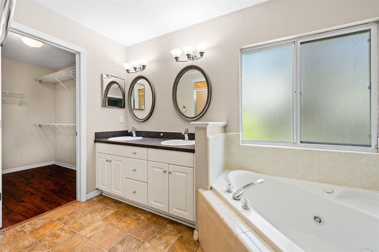
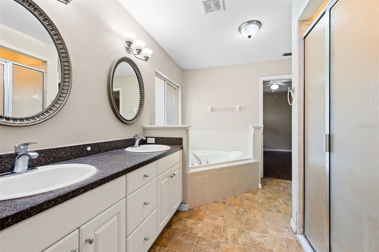
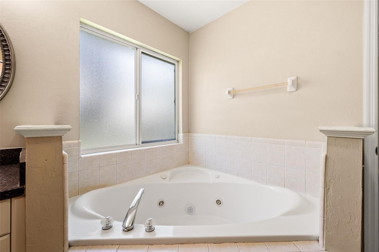
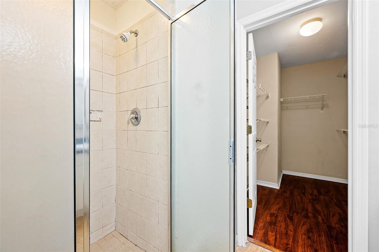
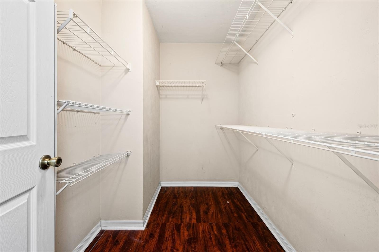
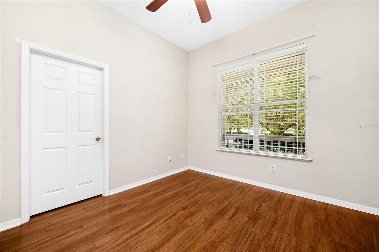
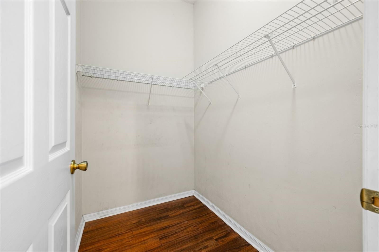
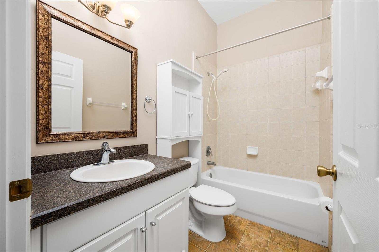
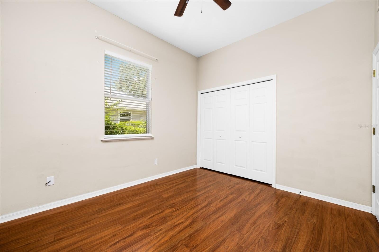
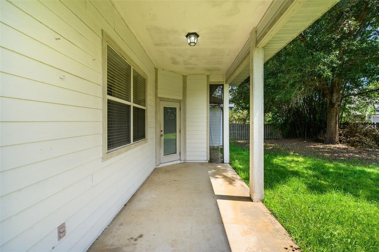
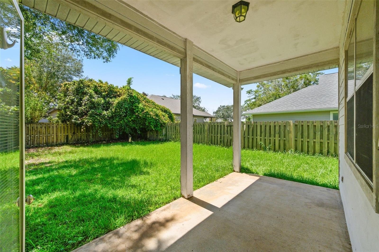
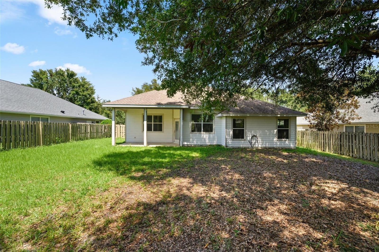
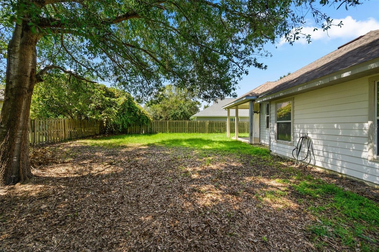
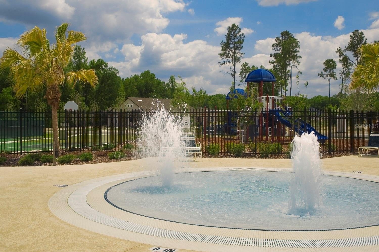
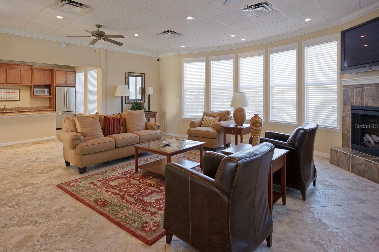
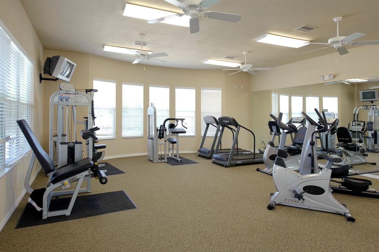
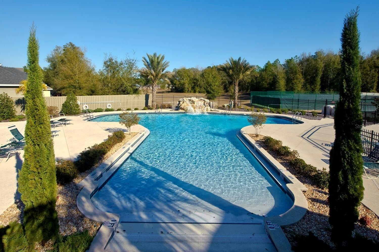
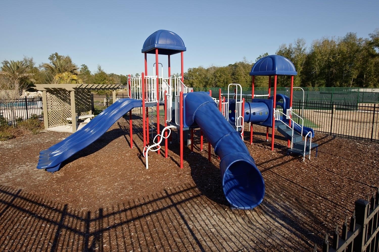
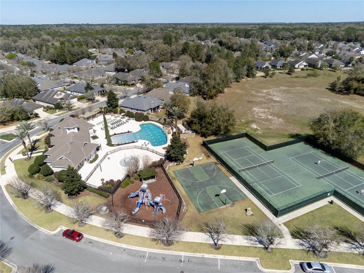
Move right into this impeccably maintained 3BR/2BA home featuring the highly desirable Laurel floor plan in Southwest Gainesville's premier Longleaf community. This light-filled home boasts a smart split-bedroom layout, positioning the private primary suite off the dining area for maximum tranquility. The two spacious guest rooms sit off the main living space and share a full hallway bath. French doors open completely to a beautiful lanai-perfect for seamless indoor-outdoor living. Newer the Roof (2020)and A/C (2023).Enjoy an ultra-low-maintenance lifestyle as the HOA completely covers your front yard maintenance! Resort-style neighborhood amenities include a luxury beach-entry pool with a waterfall, a 24-hour fitness center, a clubhouse, tennis & basketball courts, and a playground. Unbeatable location close to shopping, dining, Celebration Pointe, UF, and Shands!
Interior Details
1637
3
2
Has Heating:
Yes
Heating Type:
Forced Air With Air Conditioning
Has Cooling:
Yes
Cooling Type:
Central
Has Fuel:
Yes
Fuel Type:
Electric
Has Basement:
No
Basement Type:
N/A
Has Flooring:
No
Flooring Type:
Carpet
Has Fireplace:
Yes
Fireplace Type:
N/A
Property Details
8276
No
No
Type:
Driveway
Location:
N/A
Status:
N/A
Number of Spaces:
0
No
No
No
No
Yes
No
No
Construction Details
N/A
Fiber Cement Siding (hardi-board/hardi-plank)
N/A
Gable/hip
Asphalt
Tax History
Year
Amount
Land
Improvement
Percent Change
Assessment
2019
$5,036
$60,000
$152,503
--%
$212,503
2018
$4,729
$56,000
$145,700
--%
$201,700
2017
$4,606
$30,000
$159,600
--%
$189,600
2016
$4,289
$30,000
$144,400
--%
$174,400
2015
$4,358
$30,000
$146,200
--%
$176,200
2013
$3,923
$0
$0
--%
$158,600
2012
$3,847
$0
$0
--%
$160,000

Average Home Price in 32608
Nearby Properties
Zip Code
Price
Bed
Bath
Sqft
Lot
Sold Date
$355,156
$355,156
3 Beds
2 Baths
1,706 Sqft
6,098 Lot (sqft)
Sold 08/21/2026
$372,201
$372,201
3 Beds
2 Baths
1,771 Sqft
6,098 Lot (sqft)
Sold 08/07/2026
$360,789
$360,789
3 Beds
2 Baths
1,712 Sqft
9,148 Lot (sqft)
Sold 07/31/2026
$364,446
$364,446
3 Beds
2 Baths
1,653 Sqft
6,534 Lot (sqft)
Sold 07/30/2026
$350,966
$350,966
4 Beds
2 Baths
1,770 Sqft
5,663 Lot (sqft)
Sold 07/07/2026
$348,671
$348,671
3 Beds
2 Baths
1,527 Sqft
6,534 Lot (sqft)
Sold 10/27/2026
$349,000
$349,000
3 Beds
2 Baths
1,402 Sqft
6,098 Lot (sqft)
Sold 10/27/2026
$300,000
$300,000
3 Beds
2 Baths
1,609 Sqft
6,534 Lot (sqft)
Sold 04/30/2021
$363,000
$363,000
3 Beds
2 Baths
1,600 Sqft
6,534 Lot (sqft)
Sold 09/29/2026