Member Features
Find Real Estate Bargain!
Full foreclosure details
Home value, equity and ownership info
Find homes priced below market
Get full access with a FREE Account
Already a member?
$329,900
Listing Price3beds
3baths
1,422sqft
1,307sqft lot
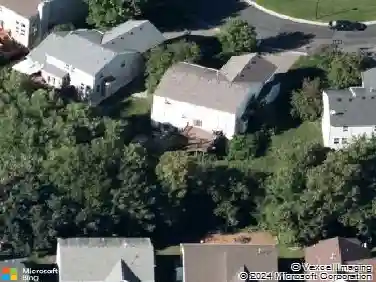
11825 84th Ter N, Maple Grove, MN 55369
Member Features
Find Real Estate Bargain!
Full foreclosure details
Home value, equity and ownership info
Find homes priced below market
Get full access with a FREE Account
Already a member?
For Sale
Off Market
Home type
Price / sqft
Year built
Home Details
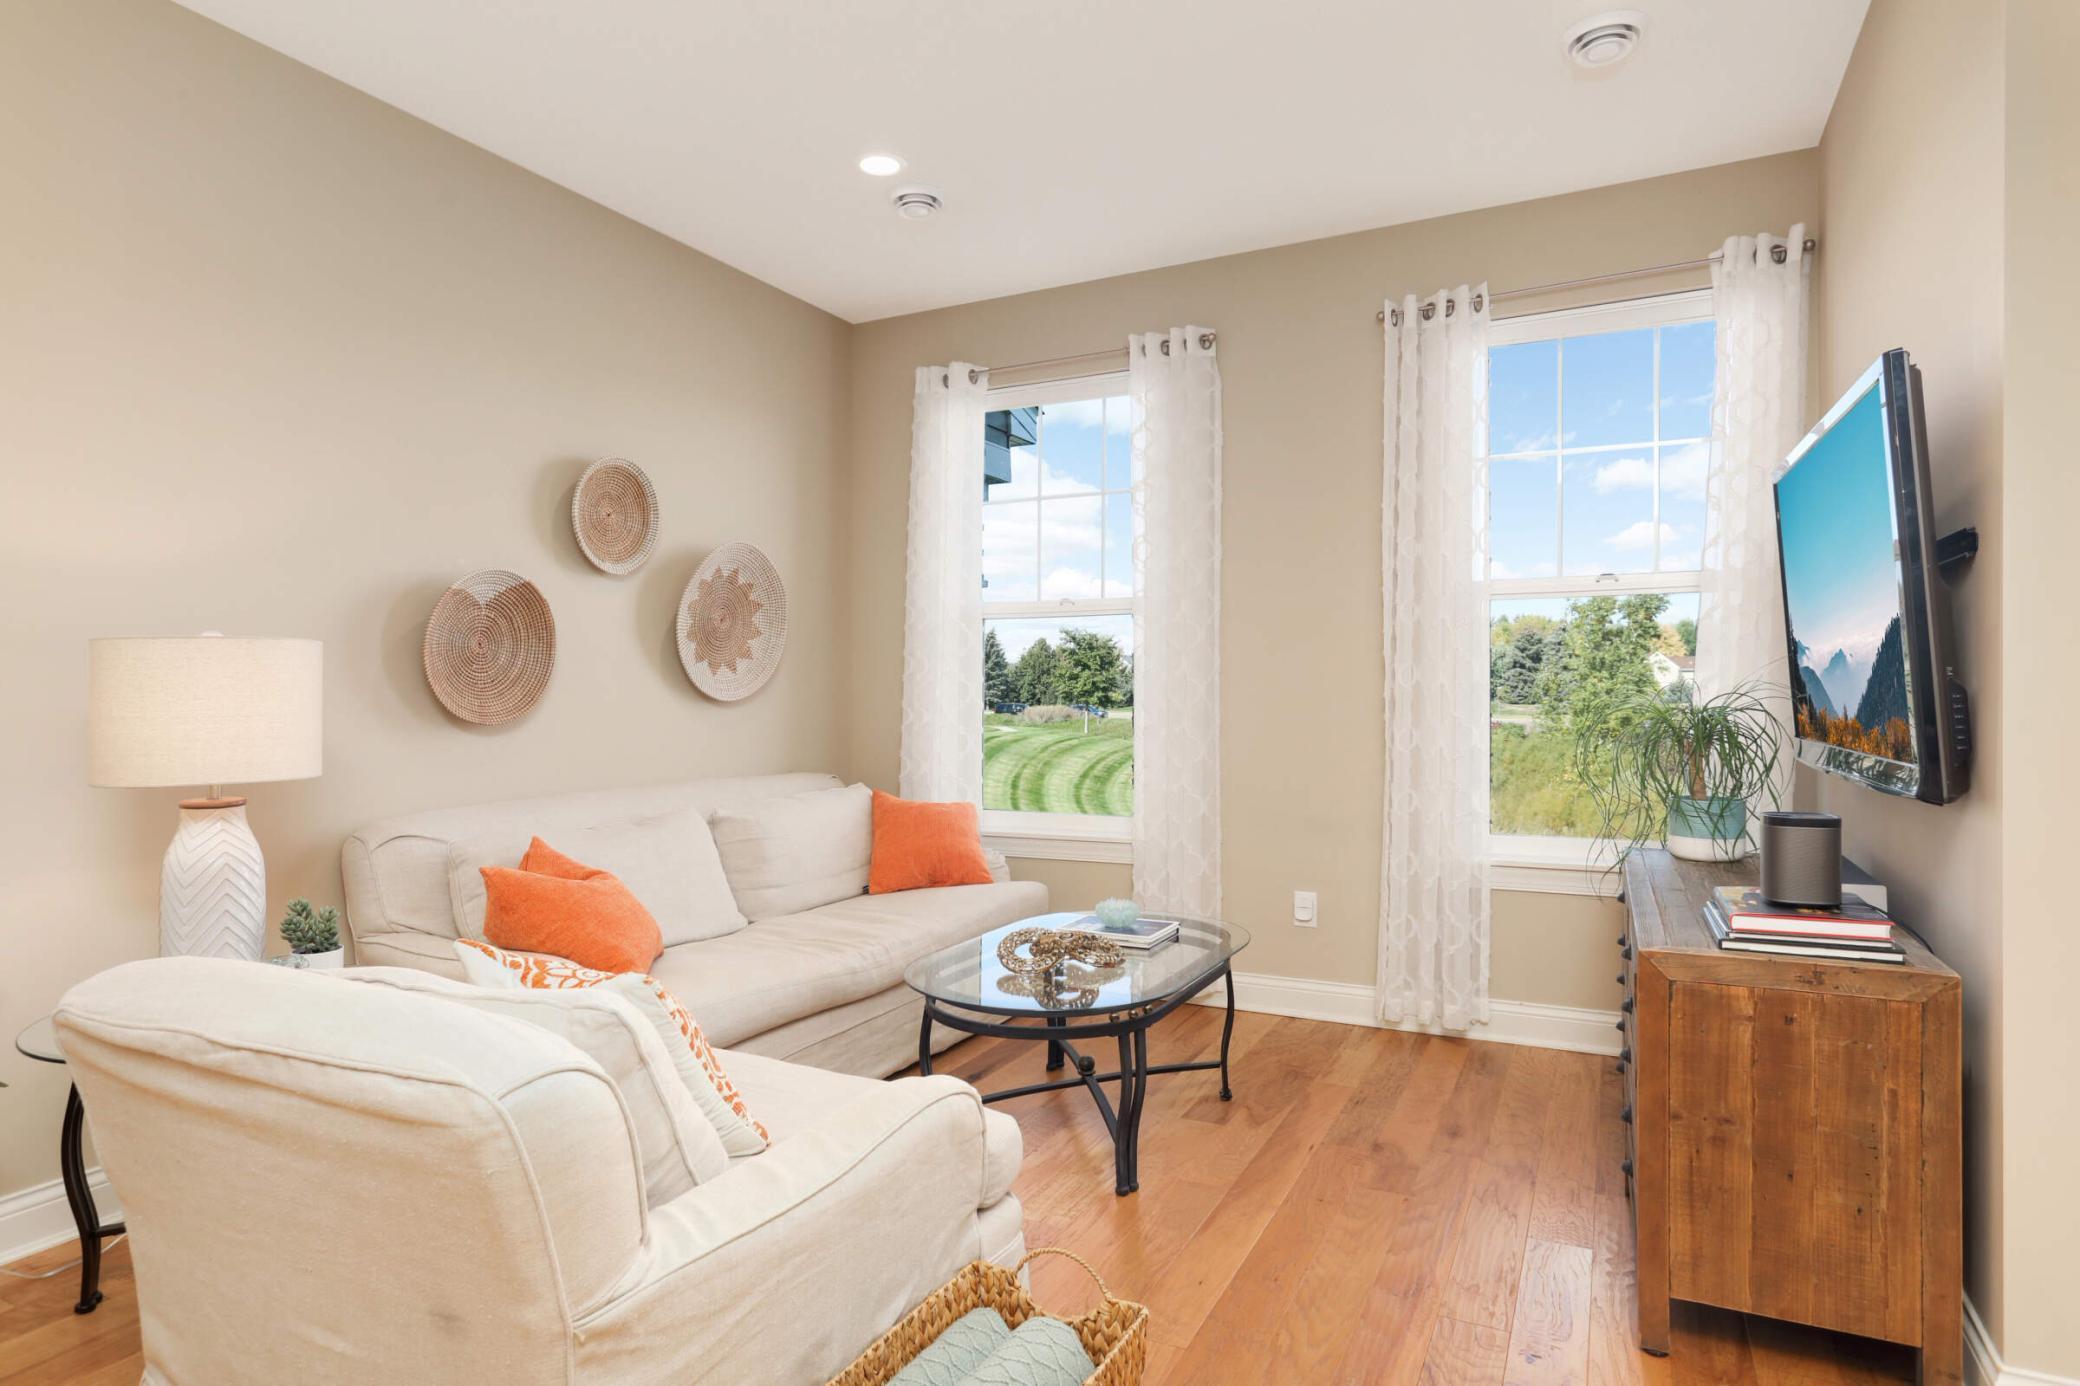
GORGEOUS 3-Bedroom Central Park Neighborhood Townhome now available! This home has one of the best private nature views & has been meticulously cared for & maintained. Youll be impressed by the high-end designer finishes and stunning flooring throughout. Upon entering youll be greeted by a bright & open floorplan with soaring ceilings with an abundance of natural sunlight. Enjoy gorgeous nature views from the living room, kitchen & dining room areas. The main level also includes a bath & walks out to the attached garage. The upper level boasts a spacious primary suite with a gorgeous bathroom & walk-in closet, two additional bedrooms, laundry, bathroom, a sun filled sitting area. Step out to the large deck to enjoy relaxing or entertaining. New roof in 2020. Close to shopping, restaurants, trails, parks, pickleball courts, ice skating, community center, library, Town Green, Central Park & so much more. Ready to move in & enjoyexceptional in so many ways, this one is a MUST SEE!
Interior Details
1422
3
3
Has Heating:
Yes
Heating Type:
Floor/wall Furnace
Has Cooling:
Yes
Cooling Type:
Package
Has Fuel:
Yes
Fuel Type:
Electric
Has Basement:
No
Basement Type:
N/A
Has Flooring:
No
Flooring Type:
Carpet
Has Fireplace:
Yes
Fireplace Type:
N/A
Property Details
1307
No
No
Type:
Garage, Attached
Location:
N/A
Status:
N/A
Number of Spaces:
0
No
No
No
No
Yes
No
No
Construction Details
Townhouse
N/A
N/A
Gable
Composition Shingle
Tax History
Year
Amount
Land
Improvement
Percent Change
Assessment
2020
$3,300
$0
$0
--%
$251,283
2019
$3,263
$0
$0
--%
$233,952
2018
$2,910
$0
$0
--%
$204,304
2017
$2,864
$0
$0
--%
$192,314
2016
$2,770
$0
$0
--%
$182,940
2014
$100
$5,100
$0
--%
$5,100

Average Home Price in 55369
Nearby Properties
Zip Code
Price
Bed
Bath
Sqft
Lot
Sold Date
$336,072
$336,072
2 Beds
3 Baths
1,487 Sqft
16,417 Lot (sqft)
Sold 10/22/2026
$357,500
$357,500
3 Beds
3 Baths
1,535 Sqft
1,742 Lot (sqft)
Sold 10/22/2026
$356,206
3 Beds
3 Baths
1,497 Sqft
1,742 Lot (sqft)
Sold 10/14/2026
$354,246
3 Beds
3 Baths
1,507 Sqft
1,742 Lot (sqft)
Sold 08/25/2026
$272,121
$272,121
2 Beds
2.5 Baths
1,632 Sqft
29,184 Lot (sqft)
Sold 08/12/2026
$278,648
$278,648
2 Beds
2.5 Baths
1,632 Sqft
30,007 Lot (sqft)
Sold 08/12/2026
$279,154
$279,154
2 Beds
2.5 Baths
1,634 Sqft
38,928 Lot (sqft)
Sold 08/12/2026
$265,000
$265,000
2 Beds
2.5 Baths
1,632 Sqft
38,928 Lot (sqft)
Sold 08/12/2026
$301,240
$301,240
2 Beds
3.5 Baths
1,634 Sqft
30,007 Lot (sqft)
Sold 08/12/2026