Member Features
Find Real Estate Bargain!
Full foreclosure details
Home value, equity and ownership info
Find homes priced below market
Get full access with a FREE Account
Already a member?
$399,620
Listing Price4beds
3baths
2,410sqft
5,663sqft lot
4398 Sw 84th Street Rd, Ocala, FL 34476
Member Features
Find Real Estate Bargain!
Full foreclosure details
Home value, equity and ownership info
Find homes priced below market
Get full access with a FREE Account
Already a member?
For Sale
Off Market
Home type
Price / sqft
Year built
Home Details
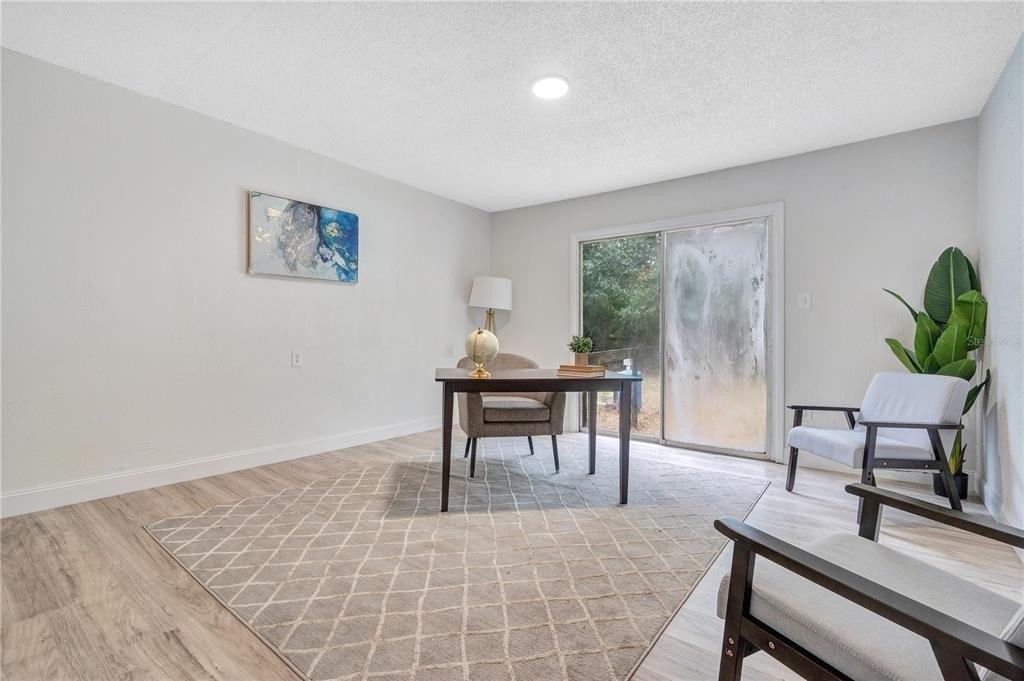
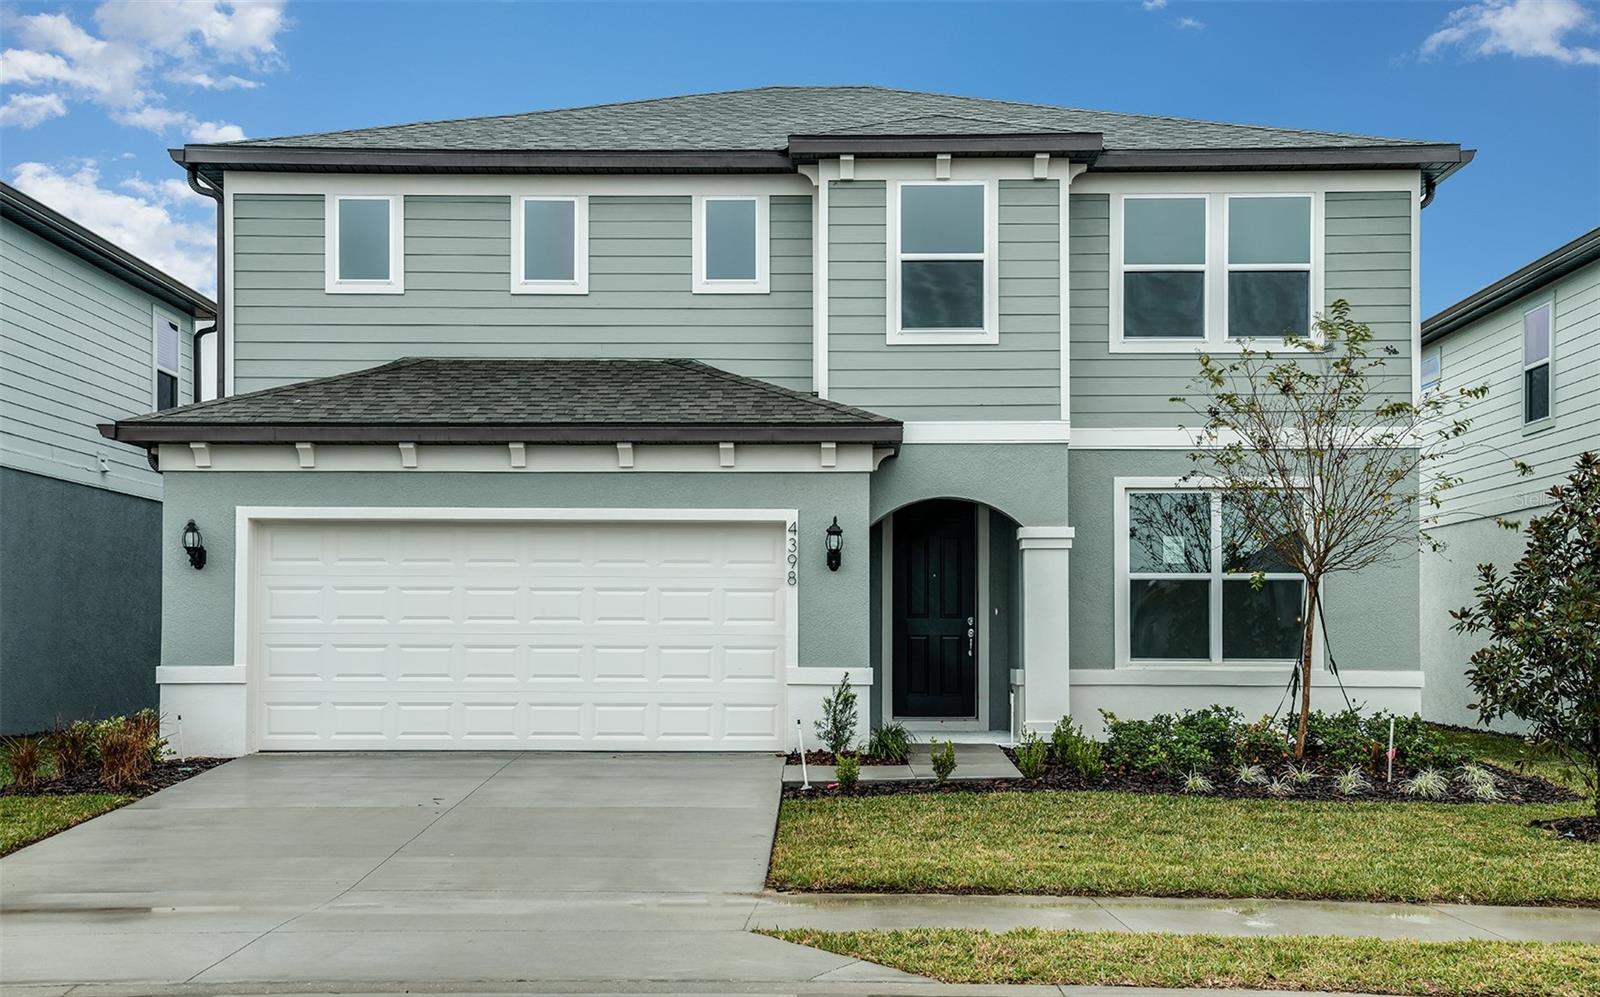
Under Construction. Pulte Homes is Now Selling in Marion Ranch! Enjoy all the benefits of a new construction home in this highly amenitized community located in Ocala, FL. This new community will feature a resort-style pool with open cabanas, a clubhouse, a fitness center, a playground, sports courts, and much more! Plus, with close proximity to I-75 and a quick commute to shopping, entertaining, and dining youll love coming home! This two-story Tilden home design showcases an open-concept floor plan with 18x18 tile flooring in the main living areas, bathrooms, and laundry room, and stain-resistant carpet in the bedrooms and loft. The kitchen features an island, a large single-bowl sink, a 3x6 white tiled backsplash, and Whirlpool stainless steel appliances, including a dishwasher, microwave, and range. Designer white cabinets and quartz countertops are in the kitchen and bathrooms. This home also has an enclosed flex room, ideal for a home office, and a versatile loft space. Additional features include LED downlights in select living areas, pendant prewire in the kitchen, an upgraded, covered lanai, a convenient 2nd-floor laundry room, extra storage under the stairs, and a Smart Home technology package with video doorbell.
Interior Details
2410
4
3
Has Heating:
Yes
Heating Type:
Heat Pump
Has Cooling:
Yes
Cooling Type:
Central
Has Fuel:
No
Fuel Type:
N/A
Has Basement:
No
Basement Type:
N/A
Has Flooring:
No
Flooring Type:
N/A
Has Fireplace:
Yes
Fireplace Type:
N/A
Property Details
5663
No
No
Type:
Garage, Attached
Location:
N/A
Status:
N/A
Number of Spaces:
0
No
No
No
No
Yes
No
No
Construction Details
Modern
Concrete Block
N/A
Hip
Fiberglass
Tax History
Year
Amount
Land
Improvement
Percent Change
Assessment

Average Home Price in 34476
Nearby Properties
Zip Code
Price
Bed
Bath
Sqft
Lot
Sold Date
$328,374
$328,374
4 Beds
3.5 Baths
2,278 Sqft
8,712 Lot (sqft)
Sold 06/25/2026
$299,900
$299,900
4 Beds
3 Baths
2,190 Sqft
5,663 Lot (sqft)
Sold 10/26/2026
$385,000
$385,000
4 Beds
3 Baths
2,180 Sqft
8,276 Lot (sqft)
Sold 10/13/2026
$425,750
$425,750
3 Beds
3 Baths
2,223 Sqft
6,970 Lot (sqft)
Sold 11/02/2026
$379,600
$379,600
3 Beds
3 Baths
2,230 Sqft
5,663 Lot (sqft)
Sold 11/02/2026
$442,540
$442,540
3 Beds
3 Baths
2,223 Sqft
6,970 Lot (sqft)
Sold 11/02/2026
$375,000
$375,000
3 Beds
2 Baths
2,127 Sqft
13,068 Lot (sqft)
Sold 10/27/2026
$415,540
$415,540
3 Beds
3 Baths
2,231 Sqft
6,970 Lot (sqft)
Sold 11/02/2026
$329,635
$329,635
4 Beds
2 Baths
2,127 Sqft
5,663 Lot (sqft)
Sold 09/29/2026