Member Features
Find Real Estate Bargain!
Full foreclosure details
Home value, equity and ownership info
Find homes priced below market
Get full access with a FREE Account
Already a member?
$421,955
Listing Price--beds
2.5baths
2,409sqft
9,496sqft lot
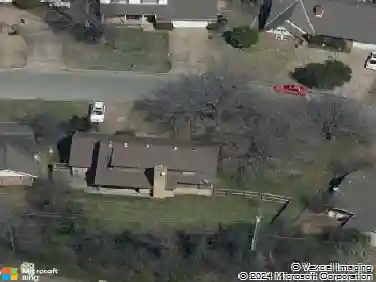
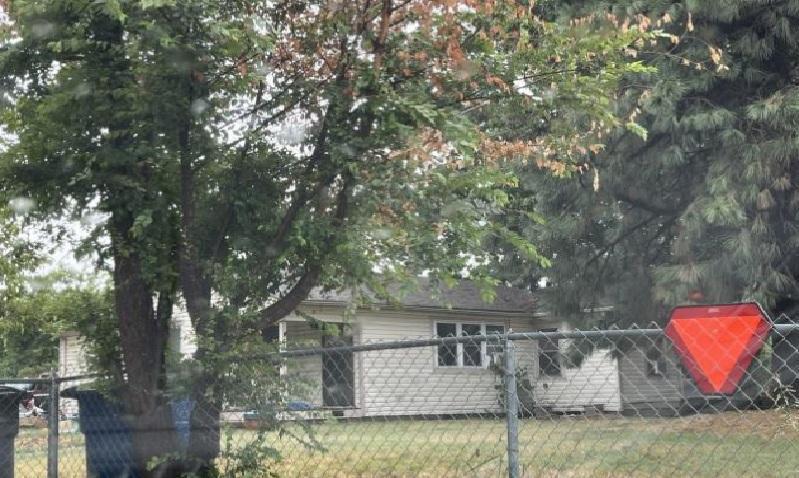
4810 E 84th St, Tulsa, OK 74137
Member Features
Find Real Estate Bargain!
Full foreclosure details
Home value, equity and ownership info
Find homes priced below market
Get full access with a FREE Account
Already a member?
For Sale
Off Market
Home type
Price / sqft
Year built
Home Details
Meticulously maintained and beautifully designed 2016 custom built home in the desirablenJenks School district that offers nearly 2,700 sq ft (court house) open concept living. With incredible curbnappeal, a professionally landscaped yard, and a modern Craftsman-style exterior featuringnHardie plank siding and brick. Inside, the open-concept layout includes 3 spacious bedrooms, andedicated game room, and a large walk-in attic offering over 500 sq ft of future expansionnspace. The smart design utilizes space well. High-end finishes include hand-scraped hardwoodnfloors, rich crown molding, coffered beams and granite countertops.nThe kitchen is built for entertaining with stainless steel appliances, a large island, walk-in pantry,nand double convection ovens. A cozy gas log fireplace anchors the main living area, and anscreened-in patio offers seamless indoor-outdoor living with peaceful sunset views.nAdditional features include a FEMA-rated safe room inside the garage, insulated doors andnwindows, programmable thermostat, backyard storage shed, gutters.nAll of this in a quiet, tree-lined neighborhood just minutes from Whole Foods, Starbucks, andnsome of South Tulsas best restaurants and shops.
Interior Details
2409
N/A
2.5
Has Heating:
Yes
Heating Type:
Central
Has Cooling:
Yes
Cooling Type:
Central
Has Fuel:
No
Fuel Type:
N/A
Has Basement:
No
Basement Type:
Partial
Has Flooring:
No
Flooring Type:
N/A
Has Fireplace:
Yes
Fireplace Type:
N/A
Property Details
9496
No
No
Type:
Garage, Basement
Location:
N/A
Status:
N/A
Number of Spaces:
2
No
No
No
No
Yes
No
No
Construction Details
N/A
Aluminum/vinyl
N/A
Gable/hip
Asphalt
Tax History
Year
Amount
Land
Improvement
Percent Change
Assessment
2019
$2,772
$2,541
$18,134
--%
$20,675
2019
$2,772
$2,541
$18,134
--%
$20,675
2018
$2,715
$2,493
$17,788
--%
$20,281
2017
$2,569
$2,420
$17,270
--%
$19,690
2016
$334
$2,420
$0
--%
$2,420
2014
$339
$2,420
$0
--%
$2,420
2013
$406
$2,937
$0
--%
$2,937
2012
$400
$2,937
$0
--%
$2,937

Average Home Price in 74137
Nearby Properties
Zip Code
Price
Bed
Bath
Sqft
Lot
Sold Date
$299,900
$299,900
4 Beds
3 Baths
2,495 Sqft
6,360 Lot (sqft)
Sold 10/26/2026
$330,126
$330,126
-- Beds
3 Baths
2,508 Sqft
10,803 Lot (sqft)
Sold 10/27/2026
$299,999
$299,999
-- Beds
2.5 Baths
2,476 Sqft
10,542 Lot (sqft)
Sold 10/27/2026
$357,635
$357,635
-- Beds
2.5 Baths
2,313 Sqft
12,023 Lot (sqft)
Sold 10/27/2026
$365,000
$365,000
-- Beds
2 Baths
2,214 Sqft
11,892 Lot (sqft)
Sold 07/10/2025
$359,999
$359,999
3 Beds
3 Baths
2,400 Sqft
10,890 Lot (sqft)
Sold 10/12/2026
$329,000
$329,000
-- Beds
2 Baths
2,104 Sqft
10,149 Lot (sqft)
Sold 10/27/2026
$315,000
$315,000
3 Beds
2 Baths
2,207 Sqft
11,631 Lot (sqft)
Sold 10/05/2026
$325,000
$325,000
3 Beds
2 Baths
2,403 Sqft
9,540 Lot (sqft)
Sold 10/26/2026