Member Features
Find Real Estate Bargain!
Full foreclosure details
Home value, equity and ownership info
Find homes priced below market
Get full access with a FREE Account
Already a member?
$181,538
Listing Price2beds
1baths
1,028sqft
6,650sqft lot
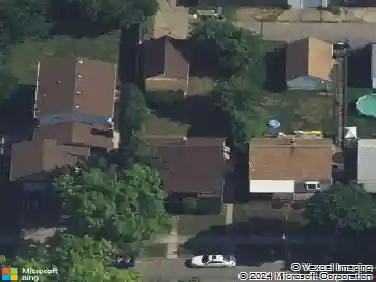
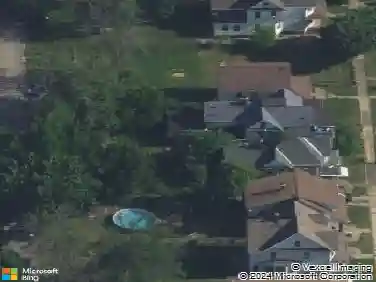
128 84th St, Niagara Falls, NY 14304
Member Features
Find Real Estate Bargain!
Full foreclosure details
Home value, equity and ownership info
Find homes priced below market
Get full access with a FREE Account
Already a member?
For Sale
Home type
Price / sqft
Year built
Home Details
Beautifully updated LaSalle home, perfectly situated on a quiet street in a highly desirable neighborhood. Enjoy the convenience of being just minutes from the Niagara Falls Boulevard and Military Road shopping corridors, local parks, restaurants, and everyday amenities, while remaining only 20 minutes from Buffalo and 10 minutes from Lewiston.nCompletely move-in ready, this home offers a functional and inviting layout featuring a spacious living room that flows into the dining area and kitchen. The tastefully renovated kitchen and renovated bathroom combine modern finishes with timeless charm.nCurrently configured to live like a ranch, this home also features a FULL unfinished attic offering incredible potential to expand the usable square footage into additional bedrooms or living space! nEnjoy a fully fenced yard on a corner lot, covered porch, patio area, and an additional parking pad. The detached garage is equipped with electricity, making it perfect for storage, hobbies, or a workshop. A full basement also provides excellent potential for future finishing featuring high ceilings, a sump pump, glass block windows, and poured concrete foundation. nThis home offers the perfect combination of thoughtful updates, flexible living space, and an unbeatable LaSalle location. Please submit a preapproval with request for a private showing. Public open house will be held Saturday 6/27 11 am to 1 pm. Negotiations will be delayed until 7/01 at 10 am.
Interior Details
1028
2
1
Has Heating:
Yes
Heating Type:
Central
Has Cooling:
Yes
Cooling Type:
Central
Has Fuel:
Yes
Fuel Type:
Gas
Has Basement:
No
Basement Type:
Full
Has Flooring:
No
Flooring Type:
N/A
Has Fireplace:
Yes
Fireplace Type:
N/A
Property Details
6650
Yes
Yes
Type:
Garage, Detached
Location:
N/A
Status:
N/A
Number of Spaces:
1
N/A
N/A
N/A
N/A
N/A
N/A
N/A
Construction Details
Ranch
Aluminum/vinyl
N/A
N/A
N/A
Tax History
Year
Amount
Land
Improvement
Percent Change
Assessment
2020
$1,212
$5,000
$57,500
--%
$62,500
2018
$744
$5,000
$57,500
--%
$62,500
2017
$1,164
$5,000
$57,500
--%
$62,500
2016
$1,213
$5,000
$57,500
--%
$62,500
2015
$1,208
$5,000
$57,500
--%
$62,500
2013
$1,159
$5,000
$57,500
--%
$62,500
2011
$1,684
$5,000
$57,500
--%
$62,500

Average Home Price in 14304
Nearby Properties
Zip Code
Price
Bed
Bath
Sqft
Lot
Sold Date
$200,594
1 Beds
1 Baths
936 Sqft
5,680 Lot (sqft)
Sold 09/26/2026
$123,128
$123,128
4 Beds
1 Baths
1,144 Sqft
3,960 Lot (sqft)
Sold 08/14/2026
$60,235
3 Beds
1 Baths
910 Sqft
3,395 Lot (sqft)
Sold 07/13/2026
$135,753
$135,753
2 Beds
1 Baths
1,056 Sqft
6,250 Lot (sqft)
Sold 06/15/2026
$179,734
3 Beds
1 Baths
1,056 Sqft
3,780 Lot (sqft)
Sold NaN/NaN/NaN
$179,900
$179,900
3 Beds
2 Baths
1,098 Sqft
6,750 Lot (sqft)
Sold 07/10/2025
$184,500
$184,500
3 Beds
2 Baths
1,092 Sqft
4,635 Lot (sqft)
Sold 10/26/2026
$214,900
$214,900
3 Beds
1 Baths
1,056 Sqft
8,875 Lot (sqft)
Sold 10/26/2026
$250,743
$250,743
4 Beds
2 Baths
1,171 Sqft
8,415 Lot (sqft)
Sold 10/27/2026