Member Features
Find Real Estate Bargain!
Full foreclosure details
Home value, equity and ownership info
Find homes priced below market
Get full access with a FREE Account
Already a member?
$819,999
Listing Price$350,000Est. Opening Bid3beds
2baths
1,856sqft
6,057sqft lot
2045 W 84th St, Los Angeles, CA 90047
Member Features
Find Real Estate Bargain!
Full foreclosure details
Home value, equity and ownership info
Find homes priced below market
Get full access with a FREE Account
Already a member?
Pre-Foreclosure
For Sale
Off Market
Home type
Price / sqft
Year built
Home Details
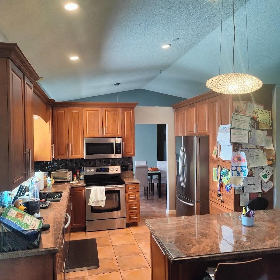
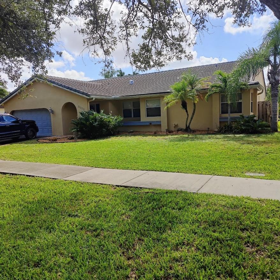
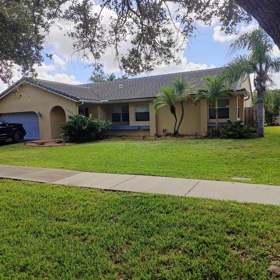
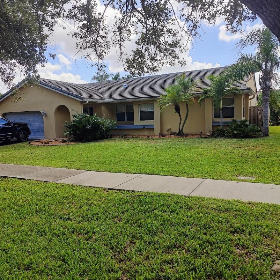
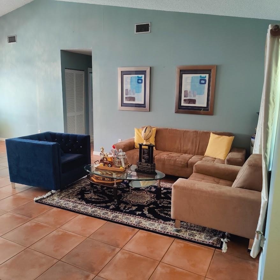
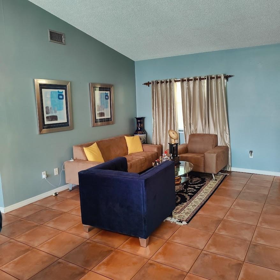
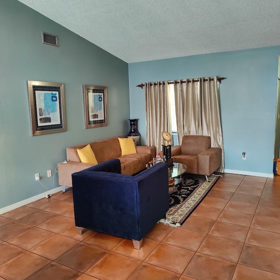
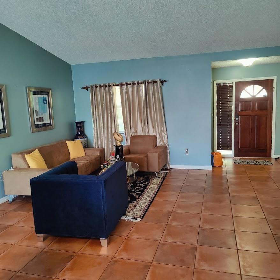
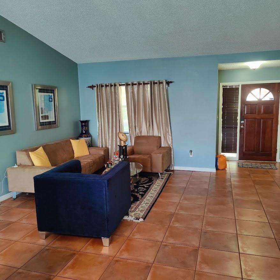
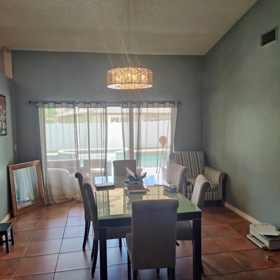
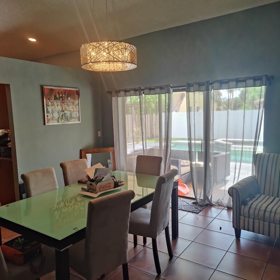
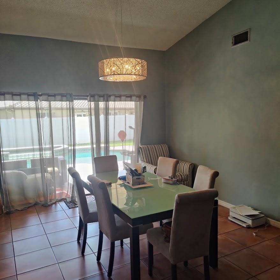
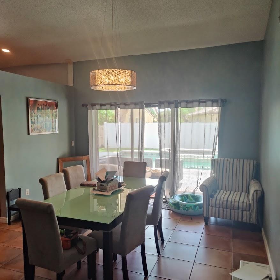
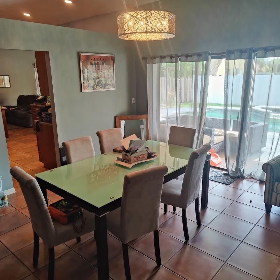
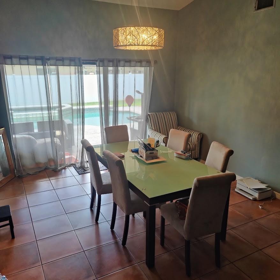
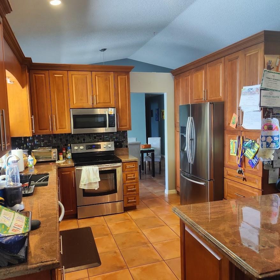
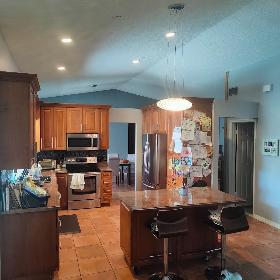
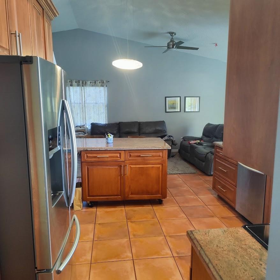
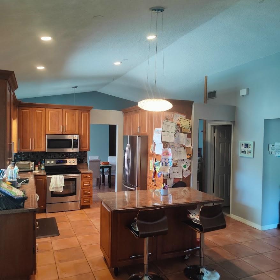
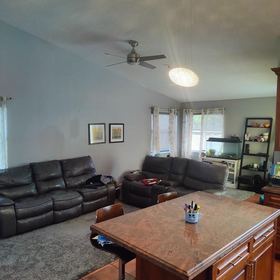
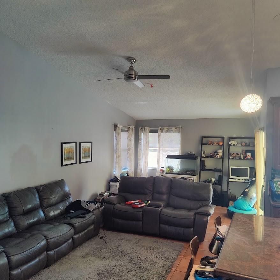
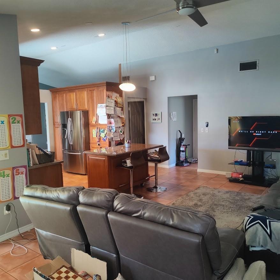
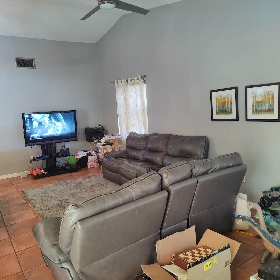
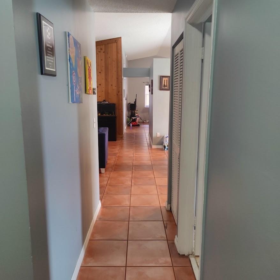
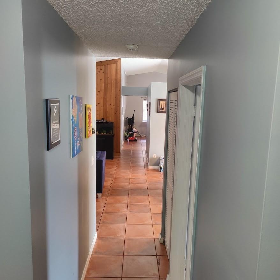
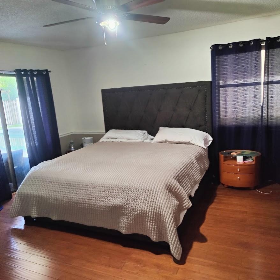
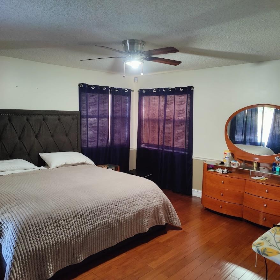
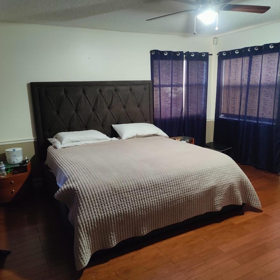
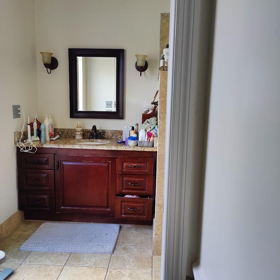
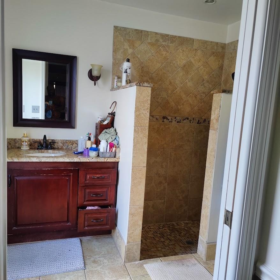
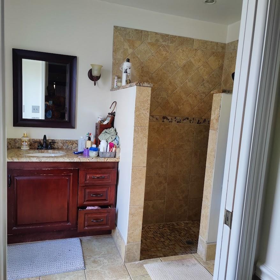
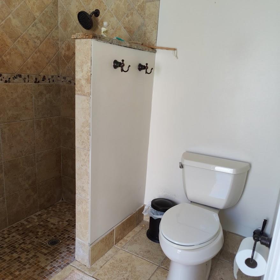
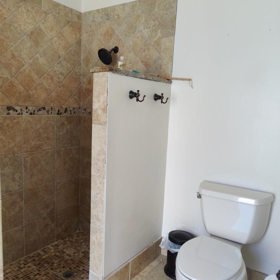
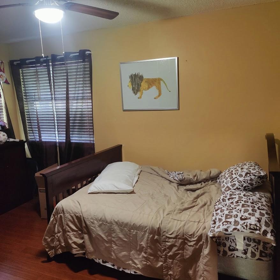
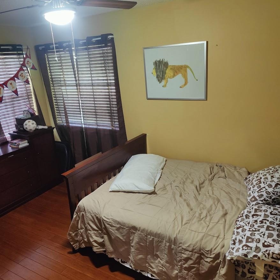
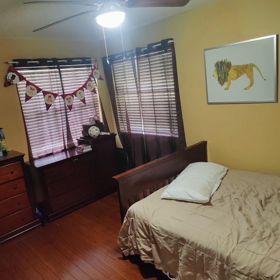
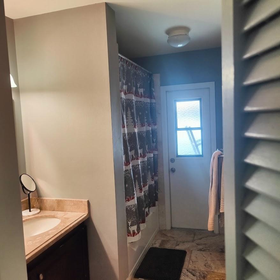
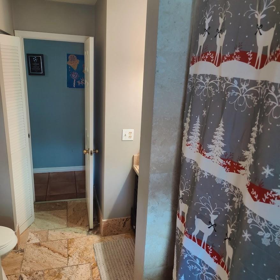
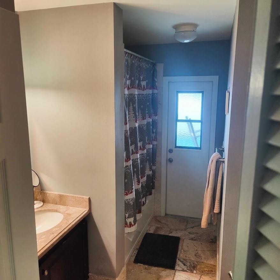
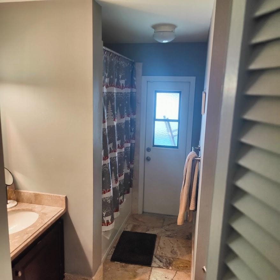
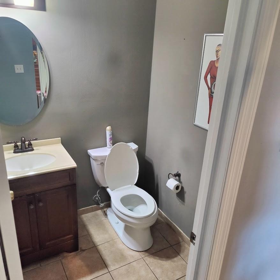
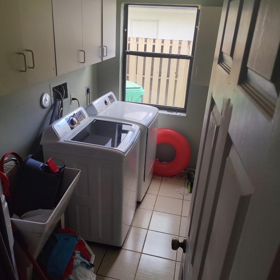
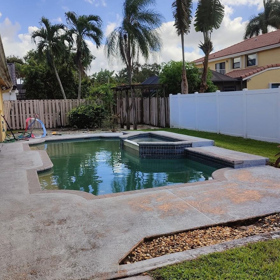
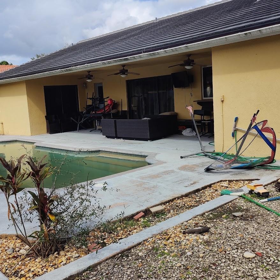
This beautifully renovated 3-bedroom, 2.5-bath home offers the ideal blend of style, comfort, and convenience in one of Davie's most desirable neighborhoods. Featuring a designer kitchen, wood flooring in all bedrooms, and Travertine tile in one bath, it boasts high-end finishes throughout. All bathrooms include granite countertops for a touch of luxury.nnUpdates include a 34-year-old roof and a 5-year-old A/C system. Enjoy your private pool and jacuzzi, with space for your personal landscaping or entertaining ideas.nn?? Financing Bonus: Qualified buyers may receive a FREE 1% rate buydown when using the sellers preferred mortgage broker and closing through UWM or Rocket Mortgage, reducing monthly payments and upfront costs.nnContact listing agent for full details and eligibility.
Interior Details
1856
3
2
Has Heating:
Yes
Heating Type:
Floor/wall Furnace
Has Cooling:
No
Cooling Type:
N/A
Has Fuel:
No
Fuel Type:
N/A
Has Basement:
No
Basement Type:
N/A
Has Flooring:
No
Flooring Type:
N/A
Has Fireplace:
Yes
Fireplace Type:
N/A
Property Details
6057
Yes
No
Type:
Garage, Detached
Location:
N/A
Status:
N/A
Number of Spaces:
1
N/A
N/A
N/A
N/A
N/A
N/A
N/A
Construction Details
Tudor
Stucco
N/A
Gable
Wood Shingle
Tax History
Year
Amount
Land
Improvement
Percent Change
Assessment
2019
$2,998
$128,676
$102,939
--%
$231,615
2019
$2,998
$126,153
$100,921
--%
$227,074
2018
$2,899
$123,680
$98,943
--%
$222,623
2017
$2,840
$121,255
$97,003
--%
$218,258
2016
$2,759
$118,878
$95,101
--%
$213,979
2014
$2,740
$114,800
$91,839
--%
$206,639
2013
$2,735
$114,282
$91,424
--%
$205,706
2012
$2,692
$112,042
$89,632
--%
$201,674

Average Home Price in 90047
Nearby Properties
Zip Code
Price
Bed
Bath
Sqft
Lot
Sold Date
$866,640
$866,640
3 Beds
2 Baths
1,774 Sqft
6,685 Lot (sqft)
Sold 10/09/2026
$620,247
$620,247
4 Beds
2 Baths
2,061 Sqft
6,313 Lot (sqft)
Sold 09/03/2026
$869,978
$869,978
4 Beds
2 Baths
2,082 Sqft
8,099 Lot (sqft)
Sold 08/22/2026
$568,659
$568,659
3 Beds
2 Baths
2,036 Sqft
8,505 Lot (sqft)
Sold 06/25/2026
$816,384
3 Beds
2 Baths
1,674 Sqft
7,992 Lot (sqft)
Sold 06/22/2026
$793,224
$793,224
4 Beds
2 Baths
1,766 Sqft
5,251 Lot (sqft)
Sold 06/02/2026
$839,156
$839,156
3 Beds
2 Baths
1,829 Sqft
6,094 Lot (sqft)
Sold 05/20/2026
$965,102
$965,102
3 Beds
2 Baths
1,911 Sqft
6,852 Lot (sqft)
Sold 10/27/2026
$1,049,000
$1,049,000
3 Beds
2 Baths
1,663 Sqft
6,842 Lot (sqft)
Sold 10/26/2026
Calculators
Mortgage
Mortgage Calculator
Pre-Foreclosure Details for 2045 W 84TH ST
Property Debt
Foreclosure Contact Details
Similar Homes Nearby


Guides for 84 Th St

In August 2024, LA’s pre-foreclosures plummeted 50% from July and 60% from last year, suggesting better economic conditions or successful homeowner interventions. Similar trends in San Jose, while SF and SD remain stable. Sacramento shows significant improvement. LA’s efforts stand out. #HousingMarket #LosAngeles