Member Features
Find Real Estate Bargain!
Full foreclosure details
Home value, equity and ownership info
Find homes priced below market
Get full access with a FREE Account
Already a member?
$649,950
Listing Price3beds
4.25baths
2,494sqft
2,919sqft lot
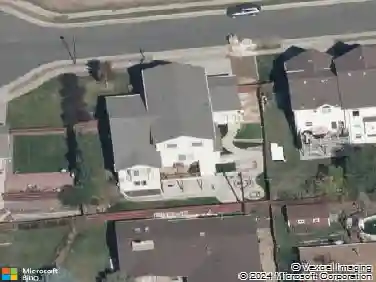
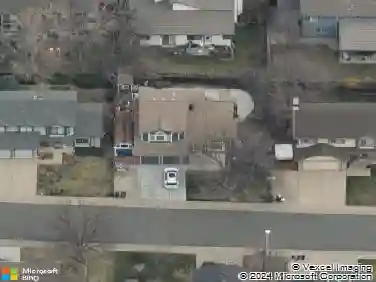
14275 W 84th Pl, Arvada, CO 80005
Member Features
Find Real Estate Bargain!
Full foreclosure details
Home value, equity and ownership info
Find homes priced below market
Get full access with a FREE Account
Already a member?
For Sale
Off Market
Home type
Price / sqft
Year built
Home Details
A rare opportunity to own this exceptional 4-bedroom, 3-bathroom end-unit, two-story townhome with a private carriage house in the popular Village of Five Parks community. This is one of the largest floor plans built by Village Homes, offering 2,494 square feet of above grade living space, 1,080 square foot unfinished basement ready for your design. Totaling 3,574 square feet. As you enter the home there is a spacious, open floor plan featuring vaulted ceilings in the family room, a cozy gas fireplace, and built in surround sound speakers. The beautiful hardwood floors extend throughout the main level and were professionally refinished in 2024. The kitchen is ideally situated adjacent to the dining area and features cherrywood cabinetry with plenty of storage, slab granite countertops, and a large center island. The main floor primary suite offers both comfort and convenience, while the nearby laundry/utility room provides access to the attached two car garage. Above the garage, the private carriage house offers a versatile 17' x 19' bedroom or guest suite complete with its own full bathroom. Great for guests, a home office, or multigenerational living.The upper level has a loft, two bedrooms, and a full bathroom. The 18' x 19' patio just off the kitchen, is the perfect setting for outdoor dining, entertaining, or just relaxing.Recent updates include 2023 New tile in the primary bathroom and a new microwave. 2024 New interior paint, new carpet, and refinished hardwood floors.
Interior Details
2494
3
4.25
Has Heating:
Yes
Heating Type:
Forced Air With Air Conditioning
Has Cooling:
Yes
Cooling Type:
Central
Has Fuel:
No
Fuel Type:
N/A
Has Basement:
No
Basement Type:
Basement (unspecified)
Has Flooring:
No
Flooring Type:
N/A
Has Fireplace:
Yes
Fireplace Type:
N/A
Property Details
2919
Yes
Yes
Type:
Garage, Attached
Location:
N/A
Status:
N/A
Number of Spaces:
2
No
No
No
No
Yes
No
No
Construction Details
Bi-level
N/A
N/A
N/A
N/A
Tax History
Year
Amount
Land
Improvement
Percent Change
Assessment
2019
$4,070
$4,290
$29,020
--%
$33,310
2019
$4,070
$4,290
$29,020
--%
$33,310
2018
$4,630
$3,600
$32,318
--%
$35,918
2017
$4,332
$3,600
$32,318
--%
$35,918
2016
$3,398
$3,582
$23,148
--%
$26,730
2014
$3,569
$2,229
$23,777
--%
$26,006
2013
$3,708
$2,229
$23,777
--%
$26,006
2012
$3,520
$2,229
$22,662
--%
$24,891

Average Home Price in 80005
Nearby Properties
Zip Code
Price
Bed
Bath
Sqft
Lot
Sold Date
$635,000
$635,000
3 Beds
2 Baths
2,143 Sqft
2,352 Lot (sqft)
Sold 09/29/2026
$745,000
$745,000
3 Beds
3 Baths
2,266 Sqft
2,919 Lot (sqft)
Sold 08/25/2026
$672,818
$672,818
4 Beds
4 Baths
2,164 Sqft
2,483 Lot (sqft)
Sold 10/13/2026
$649,950
$649,950
3 Beds
4.25 Baths
2,494 Sqft
2,919 Lot (sqft)
Sold 07/03/2026
$661,256
$661,256
4 Beds
4 Baths
2,309 Sqft
2,091 Lot (sqft)
Sold 10/13/2026