Member Features
Find Real Estate Bargain!
Full foreclosure details
Home value, equity and ownership info
Find homes priced below market
Get full access with a FREE Account
Already a member?
$644,944
Listing Price3beds
2baths
2,212sqft
6,011sqft lot
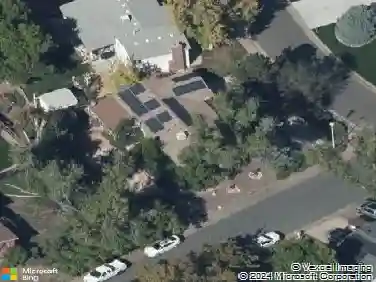
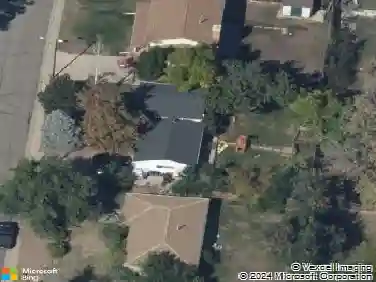
11629 W 84th Ln, Arvada, CO 80005
Member Features
Find Real Estate Bargain!
Full foreclosure details
Home value, equity and ownership info
Find homes priced below market
Get full access with a FREE Account
Already a member?
For Sale
Home type
Price / sqft
Year built
Home Details
Pride of ownership shines throughout this well-cared-for, solid Remington home, offering timeless original features and endless potential to personalize and make it your own! This spacious 3-bedroom, 3-bathroom home features a versatile loft-ideal for a home office, playroom, or additional living space. Stunning hardwood floors flow throughout the main level, complemented by convenient main-floor laundry and formal living and dining rooms designed for both everyday living and entertaining.nThe spacious kitchen offers abundant cabinetry, hardwood floors, recessed lighting, and a large center island designed for gathering and functionality. Generous prep space and an open layout create the perfect setting for cooking and entertaining, while blending timeless finishes with the opportunity for future customization. All kitchen appliances, plus the washer and dryer, are included. Enjoy the warmth and charm of the double-sided fireplace shared between the eat-in kitchen and family room.nRetreat to the expansive primary suite filled with natural light, featuring a large walk-in closet and a 5-piece bath with a relaxing sunken tub. The full unfinished basement includes a bathroom rough-in and offers endless possibilities to expand your living space-whether envisioning a home gym, recreation room, guest suite, or custom design to fit your lifestyle.nIdeally located in the highly sought-after Lakecrest community near Standley Lake Regional Park, this home offers convenient access to tr
Interior Details
2212
3
2
Has Heating:
Yes
Heating Type:
Forced Air With Air Conditioning
Has Cooling:
Yes
Cooling Type:
Central
Has Fuel:
No
Fuel Type:
N/A
Has Basement:
No
Basement Type:
Basement (unspecified)
Has Flooring:
No
Flooring Type:
N/A
Has Fireplace:
Yes
Fireplace Type:
N/A
Property Details
6011
Yes
Yes
Type:
Garage, Attached
Location:
N/A
Status:
N/A
Number of Spaces:
2
No
No
No
No
No
No
No
Construction Details
Bi-level
N/A
N/A
N/A
N/A
Tax History
Year
Amount
Land
Improvement
Percent Change
Assessment
2019
$3,217
$10,162
$23,639
--%
$33,801
2019
$3,217
$10,162
$23,639
--%
$33,801
2018
$2,947
$7,738
$22,368
--%
$30,106
2017
$2,698
$7,738
$22,368
--%
$30,106
2016
$2,945
$7,978
$22,973
--%
$30,951
2014
$2,682
$6,965
$19,534
--%
$26,499
2013
$2,688
$6,965
$19,534
--%
$26,499
2012
$2,500
$4,935
$19,996
--%
$24,931

Average Home Price in 80005
Nearby Properties
Zip Code
Price
Bed
Bath
Sqft
Lot
Sold Date
$817,827
$817,827
4 Beds
4.25 Baths
2,183 Sqft
6,970 Lot (sqft)
Sold 10/18/2026
$715,000
$715,000
4 Beds
4 Baths
1,885 Sqft
6,970 Lot (sqft)
Sold 10/12/2026
$881,246
$881,246
4 Beds
4.25 Baths
2,302 Sqft
6,882 Lot (sqft)
Sold 10/18/2026
$672,009
$672,009
3 Beds
4.25 Baths
1,909 Sqft
5,924 Lot (sqft)
Sold 09/29/2026
$954,143
$954,143
5 Beds
6.5 Baths
2,158 Sqft
11,151 Lot (sqft)
Sold 10/13/2026
$715,000
$715,000
4 Beds
4.25 Baths
2,241 Sqft
12,589 Lot (sqft)
Sold 08/28/2026
$825,000
$825,000
4 Beds
4.25 Baths
2,343 Sqft
6,970 Lot (sqft)
Sold 10/13/2026
$746,574
$746,574
4 Beds
2.75 Baths
2,261 Sqft
10,542 Lot (sqft)
Sold 10/13/2026
$650,000
$650,000
3 Beds
5.25 Baths
2,140 Sqft
4,443 Lot (sqft)
Sold 09/17/2026