Member Features
Find Real Estate Bargain!
Full foreclosure details
Home value, equity and ownership info
Find homes priced below market
Get full access with a FREE Account
Already a member?
$345,000
Listing Price4beds
3baths
1,913sqft
10,454sqft lot
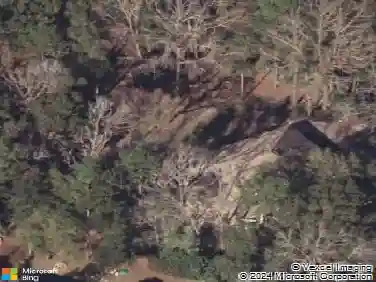
6908 Sw 84th Dr, Gainesville, FL 32608
Member Features
Find Real Estate Bargain!
Full foreclosure details
Home value, equity and ownership info
Find homes priced below market
Get full access with a FREE Account
Already a member?
For Sale
Sale pending
Home type
Price / sqft
Year built
Home Details
NEW ROOF Coming Soon! Beautifully remodeled Mentone home with 4 bedrooms, 3 bathrooms, an office and a formal dining room! The main living area is open and bright with the kitchen overlooking the living room and oversized screened lanai. The kitchen features 42" upper cabinets, pot drawers, stainless steel appliances, granite counters and oversized peninsula. There is no shortage of natural light throughout the entire home, with plenty of windows (and new blinds), high ceilings, crown molding, new ceiling fans and new light fixtures. The 2-way split plan is arranged with the office and owner's suite on one side of the house and the 3 guest bedrooms and 2 guest bathrooms on the other. The office/flex space with double French doors is perfect for a home office, play room, gym or den. This is one of the larger back yards in Mentone at .24 acres wrapping around 3 sides in the back. Tucked away on a cul-de-sac, this home is just 2 blocks from the neighborhood amenities including community pool with lap lanes, kiddie pool, pavilion, basketball court, tennis court, playground, soccer field, volleyball net and walking trail. Mentone homes enjoy lower electric bills with Clay Electric. Water, sewer and gas are GRU.
Interior Details
1913
4
3
Has Heating:
Yes
Heating Type:
Forced Air With Air Conditioning
Has Cooling:
Yes
Cooling Type:
Central
Has Fuel:
Yes
Fuel Type:
Electric
Has Basement:
No
Basement Type:
N/A
Has Flooring:
No
Flooring Type:
Carpet
Has Fireplace:
Yes
Fireplace Type:
N/A
Property Details
10454
No
No
Type:
Driveway
Location:
N/A
Status:
N/A
Number of Spaces:
0
No
No
No
No
Yes
No
No
Construction Details
N/A
Fiber Cement Siding (hardi-board/hardi-plank)
N/A
Gable/hip
Asphalt
Tax History
Year
Amount
Land
Improvement
Percent Change
Assessment
2019
$4,375
$0
$0
--%
$221,184
2018
$4,237
$0
$0
--%
$217,060
2017
$4,251
$33,000
$179,600
--%
$212,600
2016
$4,846
$33,000
$165,200
--%
$198,200
2015
$4,635
$0
$0
--%
$181,170
2013
$3,932
$0
$0
--%
$159,000
2011
$4,301
$0
$0
--%
$174,500

Average Home Price in 32608
Nearby Properties
Zip Code
Price
Bed
Bath
Sqft
Lot
Sold Date
$452,718
$452,718
3 Beds
2 Baths
2,008 Sqft
7,841 Lot (sqft)
Sold 09/23/2026
$360,789
$360,789
3 Beds
2 Baths
1,712 Sqft
9,148 Lot (sqft)
Sold 07/31/2026
$364,446
$364,446
3 Beds
2 Baths
1,653 Sqft
6,534 Lot (sqft)
Sold 07/30/2026
$320,635
$320,635
3 Beds
2 Baths
1,935 Sqft
5,663 Lot (sqft)
Sold 07/10/2026
$380,231
$380,231
3 Beds
2 Baths
1,970 Sqft
9,148 Lot (sqft)
Sold 07/10/2026
$399,900
$399,900
4 Beds
2 Baths
1,857 Sqft
10,454 Lot (sqft)
Sold 07/07/2026
$350,966
$350,966
4 Beds
2 Baths
1,770 Sqft
5,663 Lot (sqft)
Sold 07/07/2026
$376,159
$376,159
3 Beds
2 Baths
2,163 Sqft
10,454 Lot (sqft)
Sold 07/07/2026
$347,377
$347,377
3 Beds
2 Baths
1,698 Sqft
8,276 Lot (sqft)
Sold 05/25/2026