Member Features
Find Real Estate Bargain!
Full foreclosure details
Home value, equity and ownership info
Find homes priced below market
Get full access with a FREE Account
Already a member?
$698,200
Listing Price3beds
3baths
2,307sqft
11,761sqft lot
9681 Sw 82nd Street Rd, Ocala, FL 34481
Member Features
Find Real Estate Bargain!
Full foreclosure details
Home value, equity and ownership info
Find homes priced below market
Get full access with a FREE Account
Already a member?
For Sale
Home type
Price / sqft
Year built
Home Details
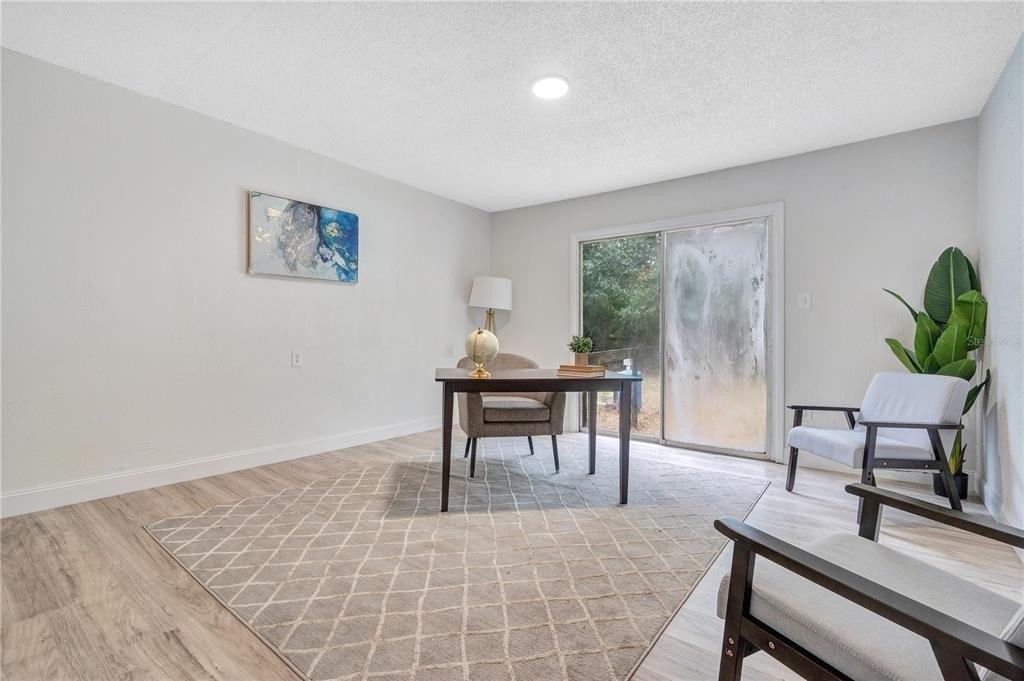
This exceptional Dunbar model showcases refined design, high-end finishes, and resort-style outdoor living, anchored by a one-year-old pool and spa with fire feature, full screen enclosure, and retention pondfront privacy.nnThe chefs kitchen is both elegant and functional, highlighted by quartz countertops with a full slab backsplash, upgraded tile flooring, and custom cabinetry with soft-close doors, drawers, and pull-out storage. Recessed lighting and cabinetry on both sides of the oversized island elevate the space, while a walk-in pantry with newer wood shelving adds a tailored, custom feel. Plantation shutters throughout complete the clean, upscale aesthetic.nnDesigned for comfort and privacy, the split-bedroom layout offers two private suites and an additional bedroom with a full bath. The primary suite is a true retreat, featuring a tray ceiling, dual-sink vanity, spa-inspired finishes with floor-to-ceiling tile, and a walk-through closet with direct access to the laundry room.nnEntertaining is effortless with a built-in bar area, while thoughtful details such as owners entry cabinetry, crown molding on cabinetry, tray ceilings in the living area and entry, and dual sidelights at the front door enhance the homes architectural appeal and natural light. A tankless water heater adds modern efficiency and convenience.nnThe garage space is equally impressive, offering epoxy-coated floors, an extra-wide bay accommodating two golf carts, plus a separate two-car garage. A new
Interior Details
2307
3
3
Has Heating:
Yes
Heating Type:
Heat Pump
Has Cooling:
Yes
Cooling Type:
Central
Has Fuel:
No
Fuel Type:
N/A
Has Basement:
No
Basement Type:
N/A
Has Flooring:
No
Flooring Type:
Vinyl/resilient
Has Fireplace:
Yes
Fireplace Type:
N/A
Property Details
11761
No
No
Type:
Garage, Attached
Location:
N/A
Status:
N/A
Number of Spaces:
0
No
Yes
No
No
No
No
No
Construction Details
Modern
Concrete Block/stucco
N/A
Hip
Fiberglass
Tax History
Year
Amount
Land
Improvement
Percent Change
Assessment

Average Home Price in 34481
Nearby Properties
Zip Code
Price
Bed
Bath
Sqft
Lot
Sold Date
$418,819
$418,819
3 Beds
3 Baths
2,412 Sqft
11,326 Lot (sqft)
Sold 10/14/2026
$480,007
$480,007
3 Beds
3 Baths
2,383 Sqft
12,197 Lot (sqft)
Sold 10/09/2026
$538,917
$538,917
3 Beds
3 Baths
2,186 Sqft
10,454 Lot (sqft)
Sold 10/07/2026
$432,601
$432,601
2 Beds
2.5 Baths
2,599 Sqft
13,939 Lot (sqft)
Sold 10/07/2026
$403,418
$403,418
2 Beds
2 Baths
2,287 Sqft
10,454 Lot (sqft)
Sold 10/06/2026
$448,695
$448,695
3 Beds
3 Baths
2,311 Sqft
12,632 Lot (sqft)
Sold 09/11/2026
$503,580
$503,580
3 Beds
3 Baths
2,383 Sqft
11,761 Lot (sqft)
Sold 09/10/2026
$454,135
$454,135
3 Beds
2 Baths
2,650 Sqft
10,890 Lot (sqft)
Sold 09/10/2026
$420,072
$420,072
2 Beds
2 Baths
2,097 Sqft
11,761 Lot (sqft)
Sold 09/03/2026