Member Features
Find Real Estate Bargain!
Full foreclosure details
Home value, equity and ownership info
Find homes priced below market
Get full access with a FREE Account
Already a member?
$496,906
Listing Price3beds
3baths
2,307sqft
10,454sqft lot
9641 Sw 82nd Street Rd, Ocala, FL 34481
Member Features
Find Real Estate Bargain!
Full foreclosure details
Home value, equity and ownership info
Find homes priced below market
Get full access with a FREE Account
Already a member?
For Sale
Off Market
Home type
Price / sqft
Year built
Home Details
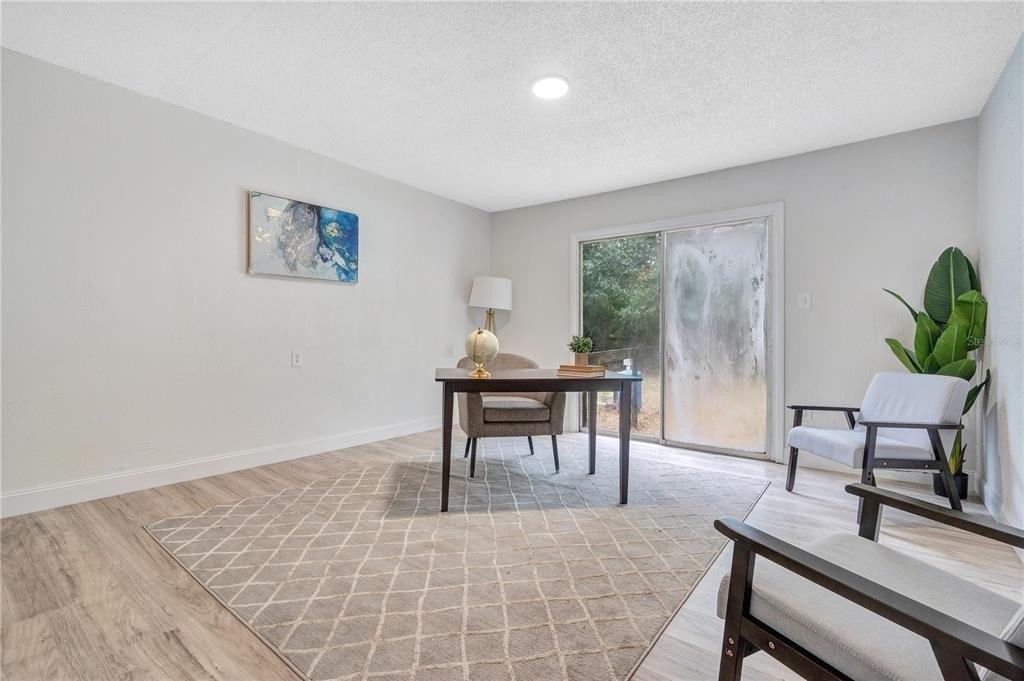
Under contract-accepting backup offers. Backing up to tranquil green space with NO NEIGHBORS behind, this barely lived-in Dunbar model shows like a designer showcase. Located in the desirable Ashford and Balfour section of Candler Hills West, this modern smart home offers the perfect blend of elegance, comfort, and privacy.nnStep inside to discover a bright, open floor plan with large-format tile flooring, crown-molded tray ceilings, and abundant natural light. The great room flows seamlessly into the formal dining area, both accented by custom cornices and stylish recessed lighting.nnThe gourmet kitchen is a showstopper, featuring staggered cabinetry with crown molding, soft-close drawers, stainless steel appliances, built-in oven and microwave, and a large granite island with pendant lighting. A custom wine bar with quartz countertops and high-end finishes adds a touch of sophistication, while the walk-in pantry provides ample storage.nnThe primary suite is a private retreat featuring a tray ceiling, an en-suite bath with dual granite vanities, a zero-entry shower with bench seating, and a spacious walk-in closet that conveniently connects to the laundry room. Two additional bedrooms and full baths provide comfort and privacy for guests or family.nnOutdoor living is just as impressive. Triple sliding doors open to a screened and covered lanai, ideal for relaxing or entertaining. The home also features a vinyl-fenced backyard with peaceful green-space views, an oversized thr
Interior Details
2307
3
3
Has Heating:
Yes
Heating Type:
Heat Pump
Has Cooling:
Yes
Cooling Type:
Central
Has Fuel:
No
Fuel Type:
N/A
Has Basement:
No
Basement Type:
N/A
Has Flooring:
No
Flooring Type:
N/A
Has Fireplace:
Yes
Fireplace Type:
N/A
Property Details
10454
No
No
Type:
Garage, Attached
Location:
N/A
Status:
N/A
Number of Spaces:
0
No
No
No
No
Yes
No
No
Construction Details
Modern
Concrete Block
N/A
Hip
Fiberglass
Tax History
Year
Amount
Land
Improvement
Percent Change
Assessment

Average Home Price in 34481
Nearby Properties
Zip Code
Price
Bed
Bath
Sqft
Lot
Sold Date
$418,819
$418,819
3 Beds
3 Baths
2,412 Sqft
11,326 Lot (sqft)
Sold 10/14/2026
$480,007
$480,007
3 Beds
3 Baths
2,383 Sqft
12,197 Lot (sqft)
Sold 10/09/2026
$538,917
$538,917
3 Beds
3 Baths
2,186 Sqft
10,454 Lot (sqft)
Sold 10/07/2026
$432,601
$432,601
2 Beds
2.5 Baths
2,599 Sqft
13,939 Lot (sqft)
Sold 10/07/2026
$403,418
$403,418
2 Beds
2 Baths
2,287 Sqft
10,454 Lot (sqft)
Sold 10/06/2026
$448,695
$448,695
3 Beds
3 Baths
2,311 Sqft
12,632 Lot (sqft)
Sold 09/11/2026
$503,580
$503,580
3 Beds
3 Baths
2,383 Sqft
11,761 Lot (sqft)
Sold 09/10/2026
$454,135
$454,135
3 Beds
2 Baths
2,650 Sqft
10,890 Lot (sqft)
Sold 09/10/2026
$420,072
$420,072
2 Beds
2 Baths
2,097 Sqft
11,761 Lot (sqft)
Sold 09/03/2026