Member Features
Find Real Estate Bargain!
Full foreclosure details
Home value, equity and ownership info
Find homes priced below market
Get full access with a FREE Account
Already a member?
$280,000
Listing Price$293,584Est. Opening Bid4beds
2baths
1,102sqft
7,053sqft lot
4928 S 82nd St, Tampa, FL 33619
Member Features
Find Real Estate Bargain!
Full foreclosure details
Home value, equity and ownership info
Find homes priced below market
Get full access with a FREE Account
Already a member?
Pre-Foreclosure
For Sale
Off Market
Home type
Price / sqft
Year built
Home Details
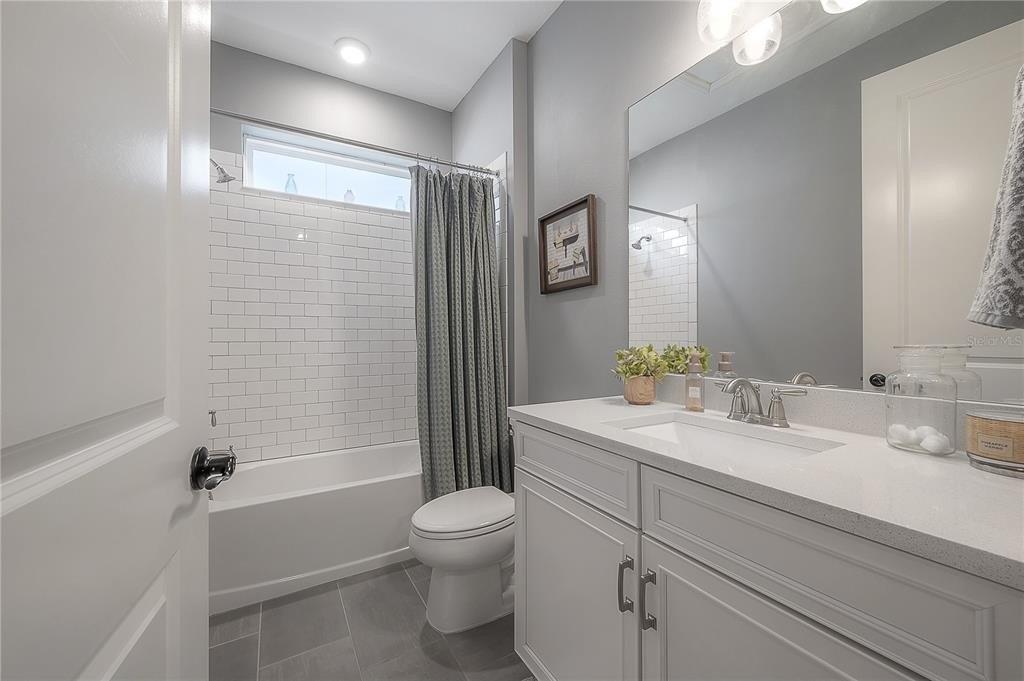
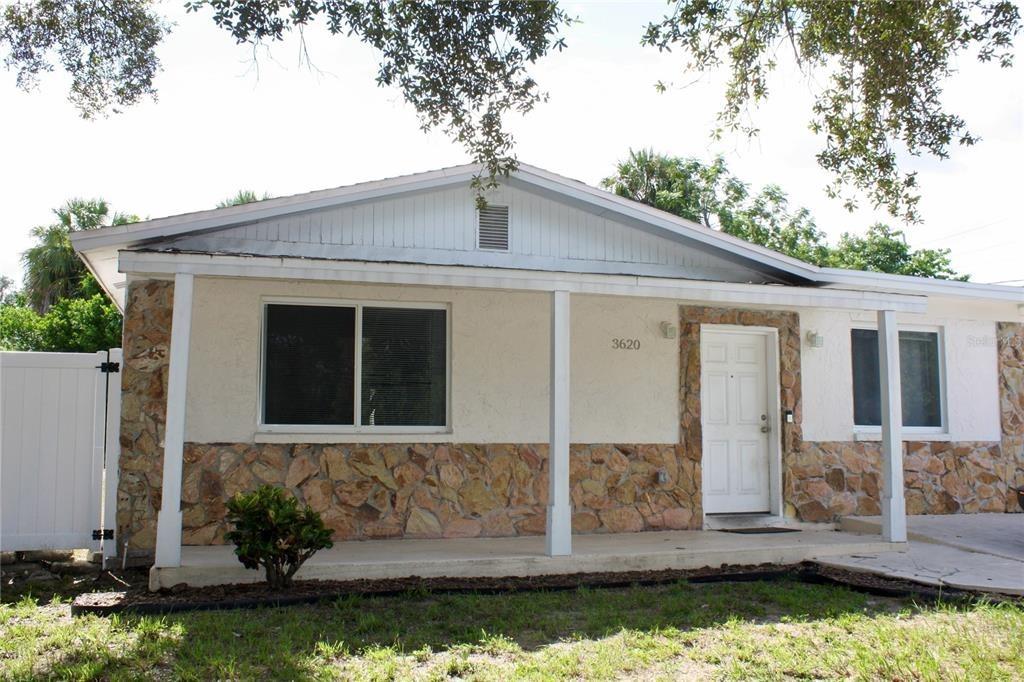
Short Sale. SHORT SALE This move-in ready 4-bedroom, 2-bath home offers a thoughtfully updated interior in a convenient Tampa location. The open-concept living area flows into an updated kitchen featuring granite countertops, shaker-style cabinetry, stainless steel appliances, a subway tile backsplash, and modern wood-look flooring that creates a clean, contemporary feel throughout the main living areas. Both bathrooms have been refreshed with matching granite countertops and updated vanities for a cohesive look. Major improvements include a 2015 roof and 2019 A/C, providing added peace of mind. Outside, the spacious backyard offers plenty of room to relax, entertain, or personalize to your needs. Conveniently located near major highways, shopping, dining, and everyday amenities, this home presents an excellent opportunity for a primary residence or investment property.
Interior Details
1102
4
2
Has Heating:
Yes
Heating Type:
Central
Has Cooling:
Yes
Cooling Type:
Central
Has Fuel:
No
Fuel Type:
N/A
Has Basement:
No
Basement Type:
N/A
Has Flooring:
No
Flooring Type:
Wood (unspecified)
Has Fireplace:
Yes
Fireplace Type:
N/A
Property Details
7053
No
No
Type:
N/A
Location:
N/A
Status:
N/A
Number of Spaces:
N/A
No
No
No
No
Yes
No
No
Construction Details
Mansion
Concrete Block
N/A
Gable/hip
Composition Shingle
Tax History
Year
Amount
Land
Improvement
Percent Change
Assessment
2020
$1,531
$0
$0
--%
$52,081
2019
$1,375
$0
$0
--%
$47,346
2018
$1,229
$14,170
$48,903
--%
$63,073
2017
$1,075
$13,107
$32,732
--%
$45,839
2016
$1,003
$0
$0
--%
$35,572
2014
$858
$4,582
$27,402
--%
$31,984
2013
$797
$4,582
$22,143
--%
$26,725
2012
$814
$0
$0
--%
$26,865

Average Home Price in 33619
Nearby Properties
Zip Code
Price
Bed
Bath
Sqft
Lot
Sold Date
$270,369
$270,369
4 Beds
1 Baths
1,045 Sqft
7,100 Lot (sqft)
Sold 10/20/2026
$239,327
$239,327
4 Beds
1 Baths
1,172 Sqft
6,737 Lot (sqft)
Sold 09/17/2026
$217,254
$217,254
4 Beds
1 Baths
1,008 Sqft
7,630 Lot (sqft)
Sold 09/05/2026
$245,000
$245,000
2 Beds
1 Baths
1,100 Sqft
8,631 Lot (sqft)
Sold 08/25/2026
$239,286
$239,286
2 Beds
1 Baths
1,005 Sqft
7,026 Lot (sqft)
Sold 07/22/2026
$327,900
$327,900
2 Beds
1 Baths
1,102 Sqft
7,514 Lot (sqft)
Sold 10/26/2026
$268,841
$268,841
3 Beds
2 Baths
1,200 Sqft
6,805 Lot (sqft)
Sold 10/26/2026
$335,000
$335,000
4 Beds
2 Baths
1,199 Sqft
6,472 Lot (sqft)
Sold 10/13/2026
$334,228
$334,228
4 Beds
1 Baths
1,045 Sqft
8,706 Lot (sqft)
Sold 10/26/2026