Member Features
Find Real Estate Bargain!
Full foreclosure details
Home value, equity and ownership info
Find homes priced below market
Get full access with a FREE Account
Already a member?
$2,385,000
Listing Price5beds
6baths
2,234sqft
17,525sqft lot
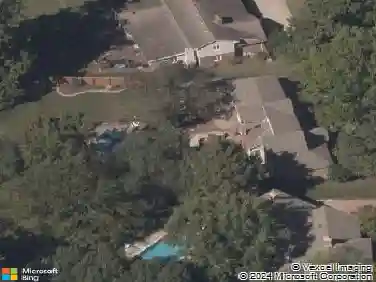
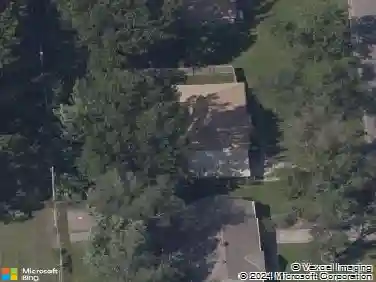
2815 W 82nd St, Leawood, KS 66206
Member Features
Find Real Estate Bargain!
Full foreclosure details
Home value, equity and ownership info
Find homes priced below market
Get full access with a FREE Account
Already a member?
For Sale
Off Market
Home type
Price / sqft
Year built
Home Details
Exquisite new custom home by Renew Design Build (RDB), perfectly placed on a spacious cul-de-sac lot in the heart of Leawood. Known for building homes that are anything but ordinary, RDB ensures each one has its own unique design and feel.nnThis one spans over 5,200 square feet, with 10-foot ceilings on the main level, a vaulted, beamed great room, and oversized Andersen windows that fill the space with natural light. Every detail is designed to feel open, bright, and comfortable.nThe primary suite features a vaulted ceiling and ensuite bath with a freestanding soaker tub, walk-in glass shower, heated floors, and dual vanitiesall designed to blend luxury with everyday function. Upstairs, youll find three additional bedrooms, each with its own ensuite bath, plus a loft space thats perfect for homework, lounging, or late-night hangouts. The finished lower level adds even more room to gather, with a fifth bedroom, exercise room, game area, and a second living space complete with a wet bar. A tech-ready package with pre-installed video, network, and security wiring is already in place. The three-car garage adds plenty of storage and flexibility, and while a pool isnt included, the layout was designed to accommodate one in the future.nnCheck out the full list of features in the supplements to see all thats included.
Interior Details
2234
5
6
Has Heating:
Yes
Heating Type:
Yes
Has Cooling:
Yes
Cooling Type:
Central
Has Fuel:
No
Fuel Type:
N/A
Has Basement:
No
Basement Type:
Partial
Has Flooring:
No
Flooring Type:
N/A
Has Fireplace:
Yes
Fireplace Type:
N/A
Property Details
17525
Yes
Yes
Type:
Garage, Attached
Location:
N/A
Status:
N/A
Number of Spaces:
2
No
No
No
No
No
No
No
Construction Details
Ranch
Combination
N/A
N/A
Composition Shingle
Tax History
Year
Amount
Land
Improvement
Percent Change
Assessment
2020
$5,499
$23,452
$25,366
--%
$48,818
2020
$5,499
$19,545
$23,511
--%
$43,056
2019
$4,833
$19,545
$19,842
--%
$39,387
2018
$4,433
$15,028
$21,381
--%
$36,409
2016
$4,029
$11,562
$23,260
--%
$34,822

Average Home Price in 66206
Nearby Properties
Zip Code
Price
Bed
Bath
Sqft
Lot
Sold Date
$607,151
$607,151
3 Beds
2 Baths
1,980 Sqft
15,749 Lot (sqft)
Sold 10/27/2026