
Member Features
Find Real Estate Bargain!
Full foreclosure details
Home value, equity and ownership info
Find homes priced below market
Get full access with a FREE Account
Already a member?
$349,900
Listing Price2beds
2baths
1,404sqft
4,792sqft lot
7913 Sw 82nd Dr, Gainesville, FL 32608
Member Features
Find Real Estate Bargain!
Full foreclosure details
Home value, equity and ownership info
Find homes priced below market
Get full access with a FREE Account
Already a member?
For Sale
Home type
Price / sqft
Year built
Home Details
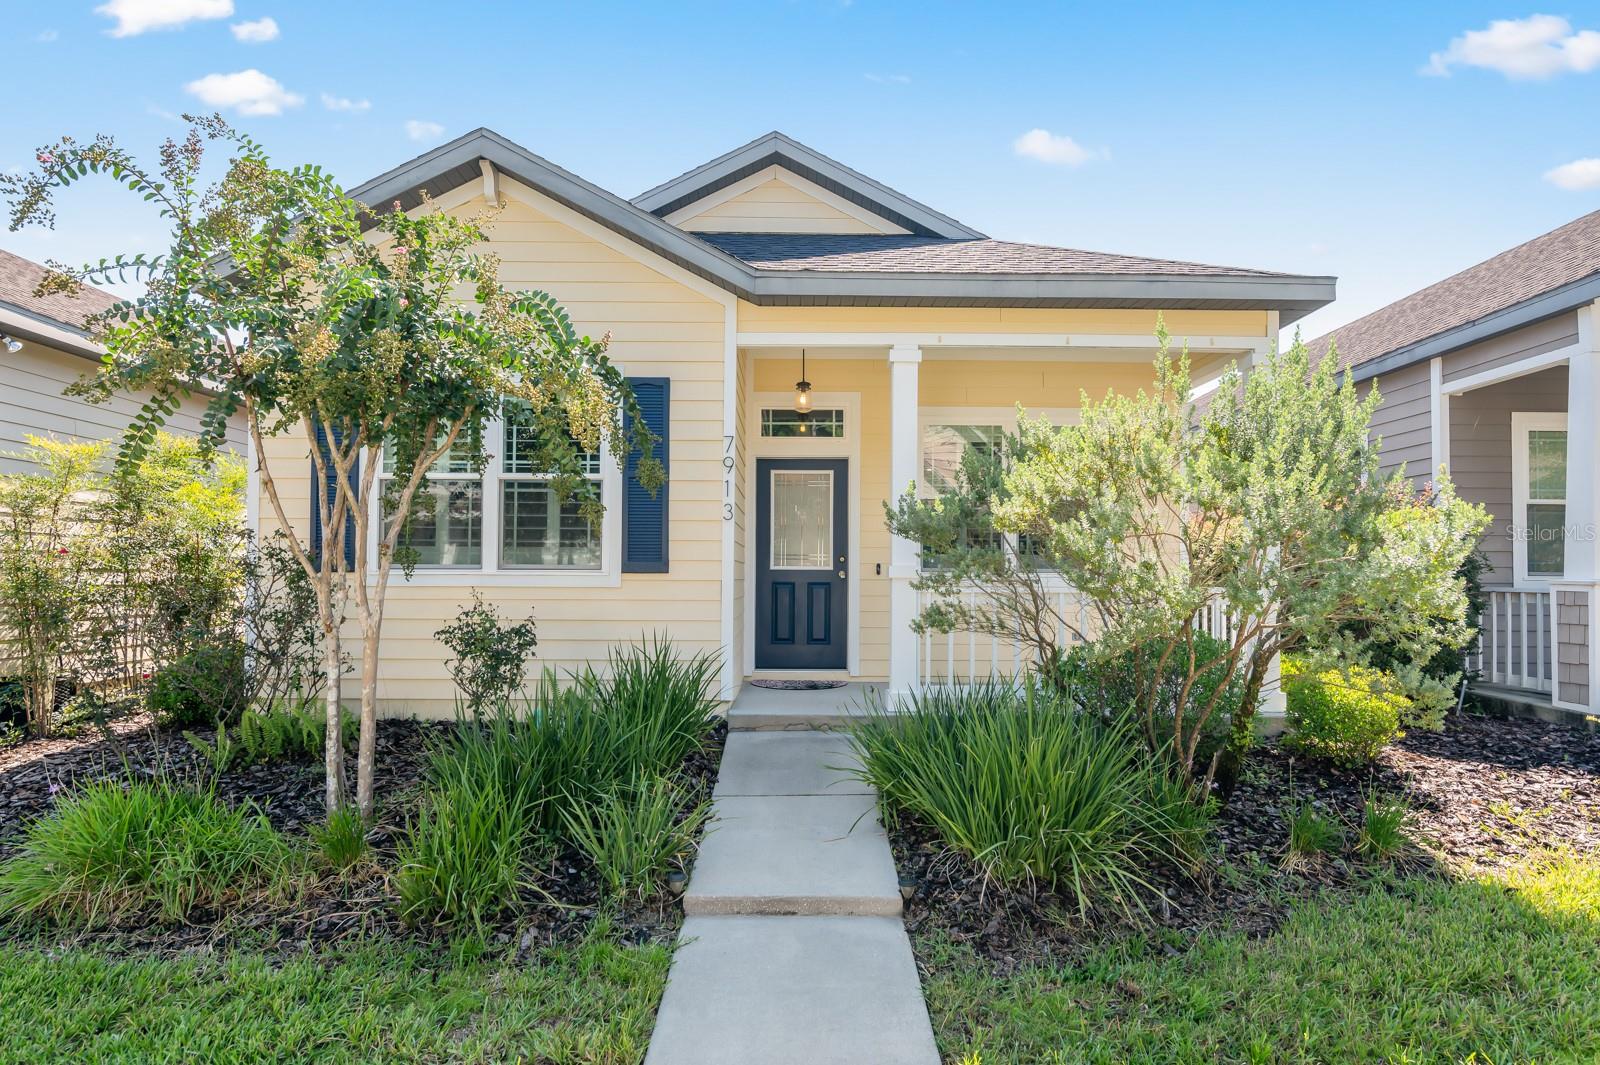
Pristine and adorable 2 Bedroom, 2 Bathroom like-new home in Longleaf Village! This modified Amelia plan by energy efficient builder, Tommy Williams Homes, boasts tons of energy saving features like AC ductwork and Air handler inside AC space, gas tankless water heater, 2x6 studs, low-e windows and radiant roof barrier. The open layout has tons of windows throughout and 10 foot ceilings making the home feel even larger than it is. The spacious kitchen overlooks the living and dining with Acacia wood floors spanning almost the entire home. The kitchen offers a long bar top seating as well as island with seating, granite counters, maple painted cabinets, pantry and Stainless Steel appliances. The two bedrooms are opposite one another for privacy for each. The primary suite has a private entry, is oversized, offers a large bathroom with double vanity, oversized glass walk-in shower and custom enlarged walk-in closet. Off the kitchen is an expanded space at the time of the build that creates a flexible space for either a small desk, table or drop area as you enter from the garage. French doors from this area lead to a paver patio with raised planter, charming courtyard style backyard and detached 2 car garage offering a larger backyard space. The Longleaf Village community has top notch amenities including fitness center, clubhouse, beach-entry pool, playground, tennis courts, b-ball court and ALL FRONT YARD MAINTENANCE IS INCLUDED! Longleaf has top rated schools Wiles Elem, Kana
Interior Details
1404
2
2
Has Heating:
Yes
Heating Type:
Forced Air With Air Conditioning
Has Cooling:
Yes
Cooling Type:
Central
Has Fuel:
Yes
Fuel Type:
Gas
Has Basement:
No
Basement Type:
N/A
Has Flooring:
No
Flooring Type:
Carpet
Has Fireplace:
Yes
Fireplace Type:
N/A
Property Details
4792
No
No
Type:
Driveway
Location:
N/A
Status:
N/A
Number of Spaces:
0
No
No
No
No
Yes
No
No
Construction Details
N/A
Fiber Cement Siding (hardi-board/hardi-plank)
N/A
Gable/hip
Asphalt
Tax History
Year
Amount
Land
Improvement
Percent Change
Assessment
2019
$3,558
$0
$0
--%
$183,869
2018
$3,424
$0
$0
--%
$180,440
2017
$3,454
$0
$0
--%
$176,730
2016
$3,287
$30,000
$143,100
--%
$173,100
2015
$3,316
$30,000
$143,100
--%
$173,100

Average Home Price in 32608
Nearby Properties
Zip Code
Price
Bed
Bath
Sqft
Lot
Sold Date
$289,292
$289,292
2 Beds
2 Baths
1,226 Sqft
4,792 Lot (sqft)
Sold 06/04/2026
$339,000
$339,000
3 Beds
2 Baths
1,600 Sqft
6,534 Lot (sqft)
Sold 10/06/2026
$345,000
$345,000
3 Beds
2 Baths
1,402 Sqft
6,098 Lot (sqft)
Sold 10/06/2026
$299,900
$299,900
3 Beds
2 Baths
1,540 Sqft
6,098 Lot (sqft)
Sold 10/05/2026
$300,000
$300,000
3 Beds
2 Baths
1,609 Sqft
6,534 Lot (sqft)
Sold 04/30/2021
$364,900
$364,900
3 Beds
2 Baths
1,603 Sqft
6,534 Lot (sqft)
Sold 10/05/2026
$389,799
$389,799
3 Beds
2 Baths
1,596 Sqft
4,792 Lot (sqft)
Sold 09/29/2026
$379,282
$379,282
3 Beds
2 Baths
1,527 Sqft
6,534 Lot (sqft)
Sold 10/06/2026
$349,339
$349,339
3 Beds
2 Baths
1,527 Sqft
6,534 Lot (sqft)
Sold 10/06/2026