Member Features
Find Real Estate Bargain!
Full foreclosure details
Home value, equity and ownership info
Find homes priced below market
Get full access with a FREE Account
Already a member?
$378,557
Listing Price3beds
2baths
1,527sqft
6,534sqft lot
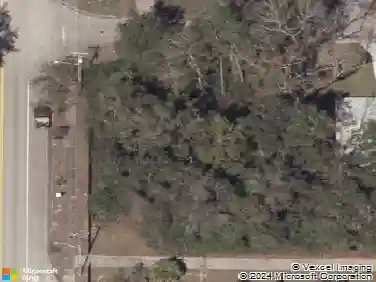
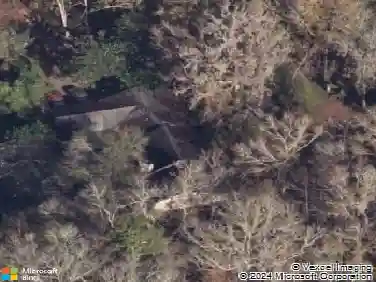
7452 Sw 81st Way, Gainesville, FL 32608
Member Features
Find Real Estate Bargain!
Full foreclosure details
Home value, equity and ownership info
Find homes priced below market
Get full access with a FREE Account
Already a member?
For Sale
Home type
Price / sqft
Year built
Home Details
Located in the highly sought-after Longleaf community, this well-maintained 3-bedroom, 2-bath Tommy Williams Hamilton floor plan offers timeless design, smart energy efficiency, and everyday comfort. Inside, youll find an open, split-bedroom layout with high ceilings and durable tile and wood flooring throughout - no carpet! The kitchen features granite countertops, solid wood cabinetry, recessed lighting, all 1 year old kitchen appliances, and a functional layout that flows seamlessly into the main living space, making it ideal for both daily living and entertaining. French doors lead to a covered rear lanai and fully fenced backyard, creating a private outdoor retreat perfect for relaxing or gathering with friends. The home also includes a 2-car garage with attic storage and an interior laundry room for added convenience. Built with energy efficiency in mind, features include a heat-block roof barrier, energy-efficient windows, and a tankless water heater, helping to keep utility costs manageable year-round. Residents of Longleaf enjoy resort-style amenities including a beach-entry pool, fitness center, playground, tennis courts, sidewalks, and community green spaces - all just minutes from UF, UF Health, Shands, shopping, and dining. Zoned for top-rated schools and situated in one of Southwest Gainesvilles most desirable neighborhoods, this home offers the perfect blend of location, livability, and value.
Interior Details
1527
3
2
Has Heating:
Yes
Heating Type:
Forced Air With Air Conditioning
Has Cooling:
Yes
Cooling Type:
Central
Has Fuel:
Yes
Fuel Type:
Gas
Has Basement:
No
Basement Type:
N/A
Has Flooring:
No
Flooring Type:
Carpet
Has Fireplace:
Yes
Fireplace Type:
N/A
Property Details
6534
No
No
Type:
Driveway
Location:
N/A
Status:
N/A
Number of Spaces:
0
No
No
No
No
Yes
No
No
Construction Details
N/A
Fiber Cement Siding (hardi-board/hardi-plank)
N/A
Gable/hip
Asphalt
Tax History
Year
Amount
Land
Improvement
Percent Change
Assessment
2019
$3,628
$0
$0
--%
$187,160
2018
$3,499
$0
$0
--%
$183,670
2017
$3,529
$0
$0
--%
$179,900
2016
$3,360
$30,000
$146,200
--%
$176,200
2015
$3,427
$30,000
$147,800
--%
$177,800
2013
$2,991
$0
$0
--%
$159,600
2011
$4,095
$0
$0
--%
$165,600

Average Home Price in 32608
Nearby Properties
Zip Code
Price
Bed
Bath
Sqft
Lot
Sold Date
$355,156
$355,156
3 Beds
2 Baths
1,706 Sqft
6,098 Lot (sqft)
Sold 08/21/2026
$360,789
$360,789
3 Beds
2 Baths
1,712 Sqft
9,148 Lot (sqft)
Sold 07/31/2026
$351,168
$351,168
3 Beds
2 Baths
1,633 Sqft
9,148 Lot (sqft)
Sold 07/10/2026
$347,377
$347,377
3 Beds
2 Baths
1,698 Sqft
8,276 Lot (sqft)
Sold 05/25/2026
$389,799
$389,799
3 Beds
2 Baths
1,596 Sqft
4,792 Lot (sqft)
Sold 10/13/2026
$358,633
$358,633
3 Beds
2 Baths
1,609 Sqft
6,534 Lot (sqft)
Sold 10/27/2026
$345,000
$345,000
3 Beds
2 Baths
1,603 Sqft
6,534 Lot (sqft)
Sold 10/26/2026
$342,865
$342,865
3 Beds
2 Baths
1,418 Sqft
9,583 Lot (sqft)
Sold 10/27/2026
$364,500
$364,500
3 Beds
2 Baths
1,492 Sqft
6,098 Lot (sqft)
Sold 10/12/2026