Member Features
Find Real Estate Bargain!
Full foreclosure details
Home value, equity and ownership info
Find homes priced below market
Get full access with a FREE Account
Already a member?
$7,750,000
Listing Price4beds
4baths
4,828sqft
1,635sqft lot
127 E 81st St, New York, NY 10028
Member Features
Find Real Estate Bargain!
Full foreclosure details
Home value, equity and ownership info
Find homes priced below market
Get full access with a FREE Account
Already a member?
Recently Sold
For Sale
Pending
Home type
Price / sqft
Year built
Home Details
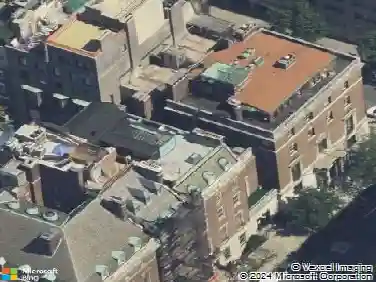
127 East 81st Street is a beautifully proportioned single-family townhouse located on a lovely stretch of Upper East Side townhouses just moments from Park Avenue. Fully expanded and gut renovated in 2003, the home has since undergone multiple thoughtful updates, blending timeless architectural detail with modern functionality. Throughout the residence, soaring ceiling heights, oversized windows, and exceptional room scale create a sense of volume and light rarely found in townhouse living. Entering on the garden level, a gracious entry gallery leads into an expansive living room overlooking the private south-facing garden. A wet bar, full bath, and flexible layout create the opportunity for this level to function as a separate guest or in law suite if desired. The beautifully landscaped garden extends approximately 27 feet and offers exceptional privacy and tranquility. The parlor floor is a dramatic entertaining level defined by nearly 12-foot ceilings, restored original woodwork, and oversized windows at both the front and rear of the home. A formal dining room with wood-burning fireplace sits at the center of the floor, while the large eat-in kitchen overlooks the garden and has been updated with custom Leicht cabinetry, Viking and Sub-Zero appliances, Porcelanosa flooring, and Marvin windows and doors. A balcony off the kitchen provides seamless indoor-outdoor flow. The third floor features two oversized bedroom suites. At the rear, the expansive primary bedroom is quiet
Interior Details
4828
4
4
Has Heating:
No
Heating Type:
N/A
Has Cooling:
No
Cooling Type:
N/A
Has Fuel:
No
Fuel Type:
N/A
Has Basement:
No
Basement Type:
N/A
Has Flooring:
No
Flooring Type:
N/A
Has Fireplace:
Yes
Fireplace Type:
N/A
Property Details
1635
No
No
Type:
N/A
Location:
N/A
Status:
N/A
Number of Spaces:
N/A
N/A
N/A
N/A
N/A
N/A
N/A
N/A
Construction Details
Condo/apartment
N/A
N/A
N/A
N/A
Tax History
Year
Amount
Land
Improvement
Percent Change
Assessment
2020
$74,171
$204,120
$471,420
--%
$675,540
2019
$69,153
$204,120
$476,520
--%
$680,640
2018
$65,239
$127,384
$184,485
--%
$311,869
2017
$63,405
$104,747
$206,293
--%
$311,040
2016
$61,765
$107,266
$201,700
--%
$308,966
2014
$49,875
$168,281
$107,201
--%
$275,482
2013
$47,187
$141,188
$118,703
--%
$259,891
2012
$44,707
$162,726
$96,474
--%
$259,200

Average Home Price in 10028
Nearby Properties
Zip Code
Price
Bed
Bath
Sqft
Lot
Sold Date
$5,383,170
$5,383,170
-- Beds
-- Baths
5,280 Sqft
1,839 Lot (sqft)
Sold 09/30/2026
$15,220,459
$15,220,459
-- Beds
-- Baths
4,962 Sqft
22,102 Lot (sqft)
Sold 07/28/2026
$2,141,060
$2,141,060
-- Beds
-- Baths
4,241 Sqft
2,087 Lot (sqft)
Sold 07/28/2026
$6,884,884
$6,884,884
-- Beds
-- Baths
4,254 Sqft
2 Lot (sqft)
Sold 07/28/2026
$7,750,000
$7,750,000
4 Beds
4 Baths
4,828 Sqft
1,635 Lot (sqft)
Sold 07/28/2026
$5,076,776
$5,076,776
-- Beds
-- Baths
4,234 Sqft
8,163 Lot (sqft)
Sold 07/07/2026
$5,027,655
$5,027,655
-- Beds
-- Baths
5,037 Sqft
8,163 Lot (sqft)
Sold 06/16/2026
$2,929,186
$2,929,186
-- Beds
-- Baths
4,435 Sqft
2 Lot (sqft)
Sold 05/05/2026
$1,916,953
$1,916,953
7 Beds
5 Baths
4,160 Sqft
2,087 Lot (sqft)
Sold 10/13/2026