
Member Features
Find Real Estate Bargain!
Full foreclosure details
Home value, equity and ownership info
Find homes priced below market
Get full access with a FREE Account
Already a member?
$267,140
Listing Price4beds
2baths
1,614sqft
6,120sqft lot
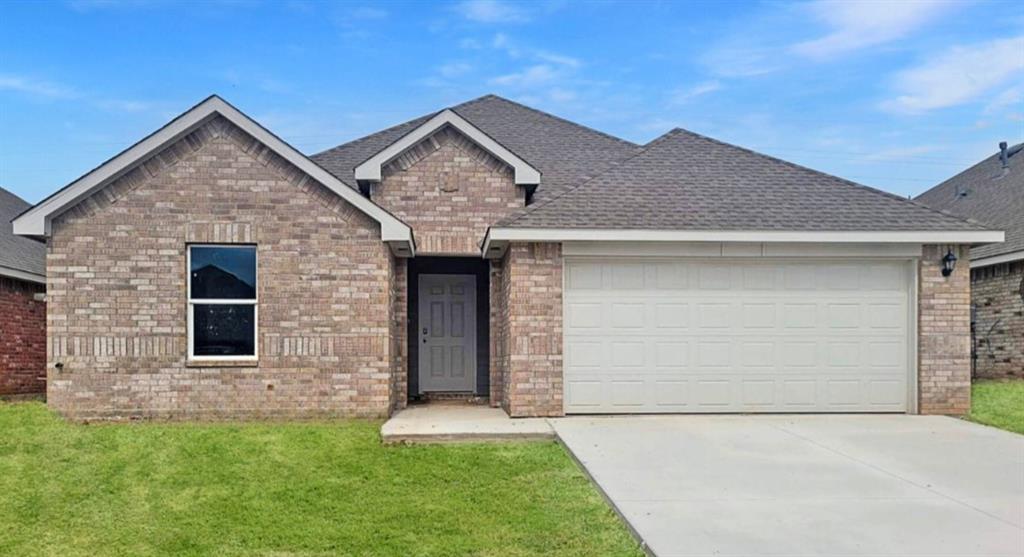
909 Sw 81st St, Lawton, OK 73505
Member Features
Find Real Estate Bargain!
Full foreclosure details
Home value, equity and ownership info
Find homes priced below market
Get full access with a FREE Account
Already a member?
For Sale
Off Market
Home type
Price / sqft
Year built
Home Details
Welcome to 909 SW 81st in the West Hill community in Lawton, Oklahoma, where the Elgin floor plan epitomizes modern comfort and style. As you stroll down the streets lined with brick or brick and rock exterior elevations, you'll feel right at home in this friendly neighborhood. The Elgin offers 1614 square feet of well-designed living space, featuring 4 bedrooms and 2 bathrooms, making it perfect for families seeking both functionality and charm. Step inside and be greeted by an open-concept layout, where the kitchen seamlessly overlooks the combination living and dining area. Designed for both aesthetics and practicality, the kitchen boasts painted cabinetry, quartz countertops, and luxury vinyl wood flooring. Meanwhile, the primary and secondary bathrooms feature timeless 12x24 marble tile surround, creating a spa-like atmosphere for your daily routines. With carpeted floors in the bedrooms, comfort is never compromised.
Interior Details
1614
4
2
Has Heating:
Yes
Heating Type:
Central
Has Cooling:
Yes
Cooling Type:
Central
Has Fuel:
No
Fuel Type:
N/A
Has Basement:
No
Basement Type:
N/A
Has Flooring:
No
Flooring Type:
N/A
Has Fireplace:
Yes
Fireplace Type:
N/A
Property Details
6120
No
No
Type:
Garage, Attached
Location:
N/A
Status:
N/A
Number of Spaces:
2
No
No
No
No
No
No
No
Construction Details
N/A
Brick Veneer
N/A
N/A
Composition Shingle
Tax History
Year
Amount
Land
Improvement
Percent Change
Assessment
2020
$1
$5
$0
--%
$5
2020
$1
$5
$0
--%
$5
2019
$1
$5
$0
--%
$5
2018
$1
$5
$0
--%
$5
2017
$1
$4
$0
--%
$4

Average Home Price in 73505
Nearby Properties
Zip Code
Price
Bed
Bath
Sqft
Lot
Sold Date
$254,125
$254,125
3 Beds
2 Baths
1,702 Sqft
7,250 Lot (sqft)
Sold 08/14/2026
$240,615
$240,615
3 Beds
2 Baths
1,626 Sqft
7,250 Lot (sqft)
Sold 07/23/2026
$243,930
$243,930
3 Beds
2 Baths
1,565 Sqft
6,051 Lot (sqft)
Sold 06/08/2026
$249,397
$249,397
3 Beds
2 Baths
1,692 Sqft
5,995 Lot (sqft)
Sold 10/06/2026
$289,840
$289,840
4 Beds
2 Baths
1,831 Sqft
6,734 Lot (sqft)
Sold 07/10/2025
$267,140
$267,140
4 Beds
2 Baths
1,614 Sqft
6,120 Lot (sqft)
Sold 10/06/2026
$262,190
$262,190
3 Beds
2 Baths
1,574 Sqft
6,767 Lot (sqft)
Sold 10/06/2026
$239,434
$239,434
3 Beds
2 Baths
1,656 Sqft
6,743 Lot (sqft)
Sold 10/06/2026
$251,500
$251,500
3 Beds
2 Baths
1,549 Sqft
6,936 Lot (sqft)
Sold 10/05/2026





