
Member Features
Find Real Estate Bargain!
Full foreclosure details
Home value, equity and ownership info
Find homes priced below market
Get full access with a FREE Account
Already a member?
$618,500
Listing Price5beds
4baths
2,040sqft
5,227sqft lot
8806 NE 81st St, Kansas City, MO 64158
Member Features
Find Real Estate Bargain!
Full foreclosure details
Home value, equity and ownership info
Find homes priced below market
Get full access with a FREE Account
Already a member?
For Sale
Off Market
Home type
Price / sqft
Year built
Home Details
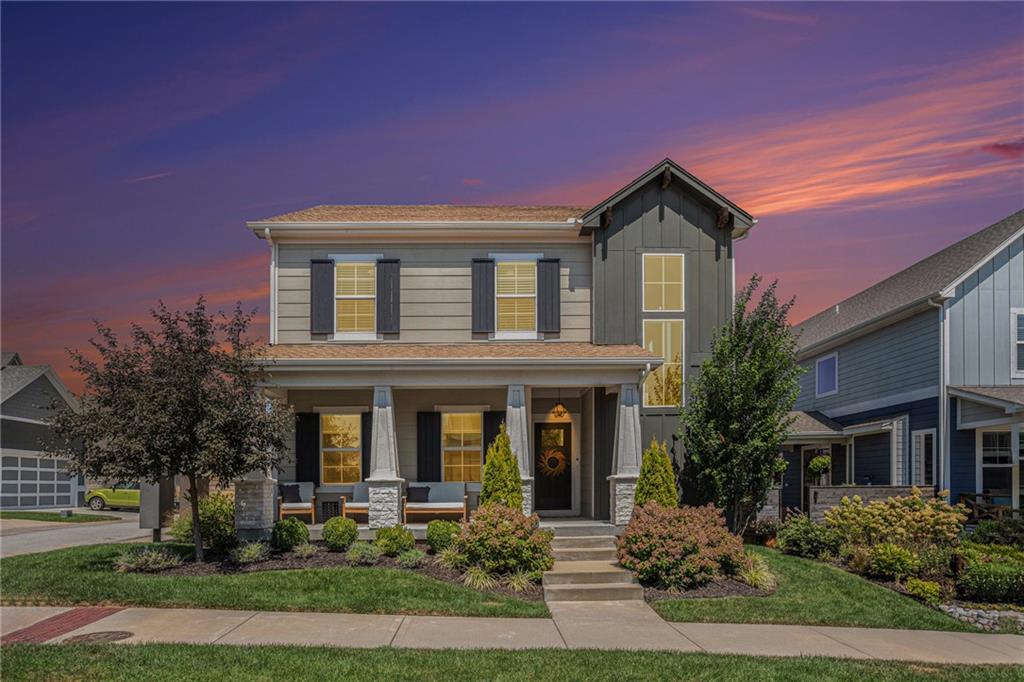
Welcome to your dream home in the prestigious Village of Shoal Creek Valley! This luxurious Cardinal Crest residence, the Lincoln 2-Story Plan, is situated on a prime corner lot just one block from the elementary school, pool, and walking trails, and a short stroll to the vibrant shops of Shoal Creek. Featuring 5 spacious bedrooms, fully finished basement, 3.5 bathrooms, and a 3-car garage with an EV outlet, this home is designed with both elegance and functionality in mind. The open- concept layout seamlessly connects the living spaces, making it perfect for daily living and entertaining. The main level boasts stunning upgrades including granite and marble countertops, custom lighting, tile, and hardwood floors. The kitchen is a chefs dream, complete with a tile backsplash extending to the ceiling, floating shelves, stainless steel appliances, a large island with ample storage, and a corner pantry. All cabinets throughout the home feature soft-close functionality. The fully finished basement offers a versatile rec room, an additional bedroom/office, and a full bathroom. Upstairs, the master suite is a serene retreat with large windows, an accent wall, and an en-suite bathroom featuring dual vanities, marble countertops, a walk-in shower, and an oversized walk- in closet. The convenient second-floor laundry room includes cabinets, a folding table, and open shelves below. Step outside to enjoy the fenced-in corner lot and beautifully designed outdoor spaces perfect for gatheri
Interior Details
2040
5
4
Has Heating:
Yes
Heating Type:
Yes
Has Cooling:
Yes
Cooling Type:
Central
Has Fuel:
No
Fuel Type:
N/A
Has Basement:
No
Basement Type:
N/A
Has Flooring:
No
Flooring Type:
N/A
Has Fireplace:
Yes
Fireplace Type:
N/A
Property Details
5227
No
No
Type:
N/A
Location:
N/A
Status:
N/A
Number of Spaces:
N/A
N/A
N/A
N/A
N/A
N/A
N/A
N/A
Construction Details
N/A
Wood Siding
N/A
N/A
Composition Shingle
Tax History
Year
Amount
Land
Improvement
Percent Change
Assessment
2019
$560
$0
$0
--%
$6,180
2018
$491
$0
$0
--%
$5,320
2017
$487
$5,320
$0
--%
$5,320
2016
$451
$4,980
$0
--%
$4,980
2014
$1,816
$19,950
$0
--%
$19,950
2013
$1,745
$19,950
$0
--%
$19,950
2012
$1,907
$26,600
$0
--%
$26,600

Average Home Price in 64158