Member Features
Find Real Estate Bargain!
Full foreclosure details
Home value, equity and ownership info
Find homes priced below market
Get full access with a FREE Account
Already a member?
$80,512
Listing Price2beds
1baths
940sqft
3,050sqft lot
710 W 81st Pl, Chicago, IL 60620
Member Features
Find Real Estate Bargain!
Full foreclosure details
Home value, equity and ownership info
Find homes priced below market
Get full access with a FREE Account
Already a member?
Recently Sold
For Sale
Home type
Price / sqft
Year built
Home Details
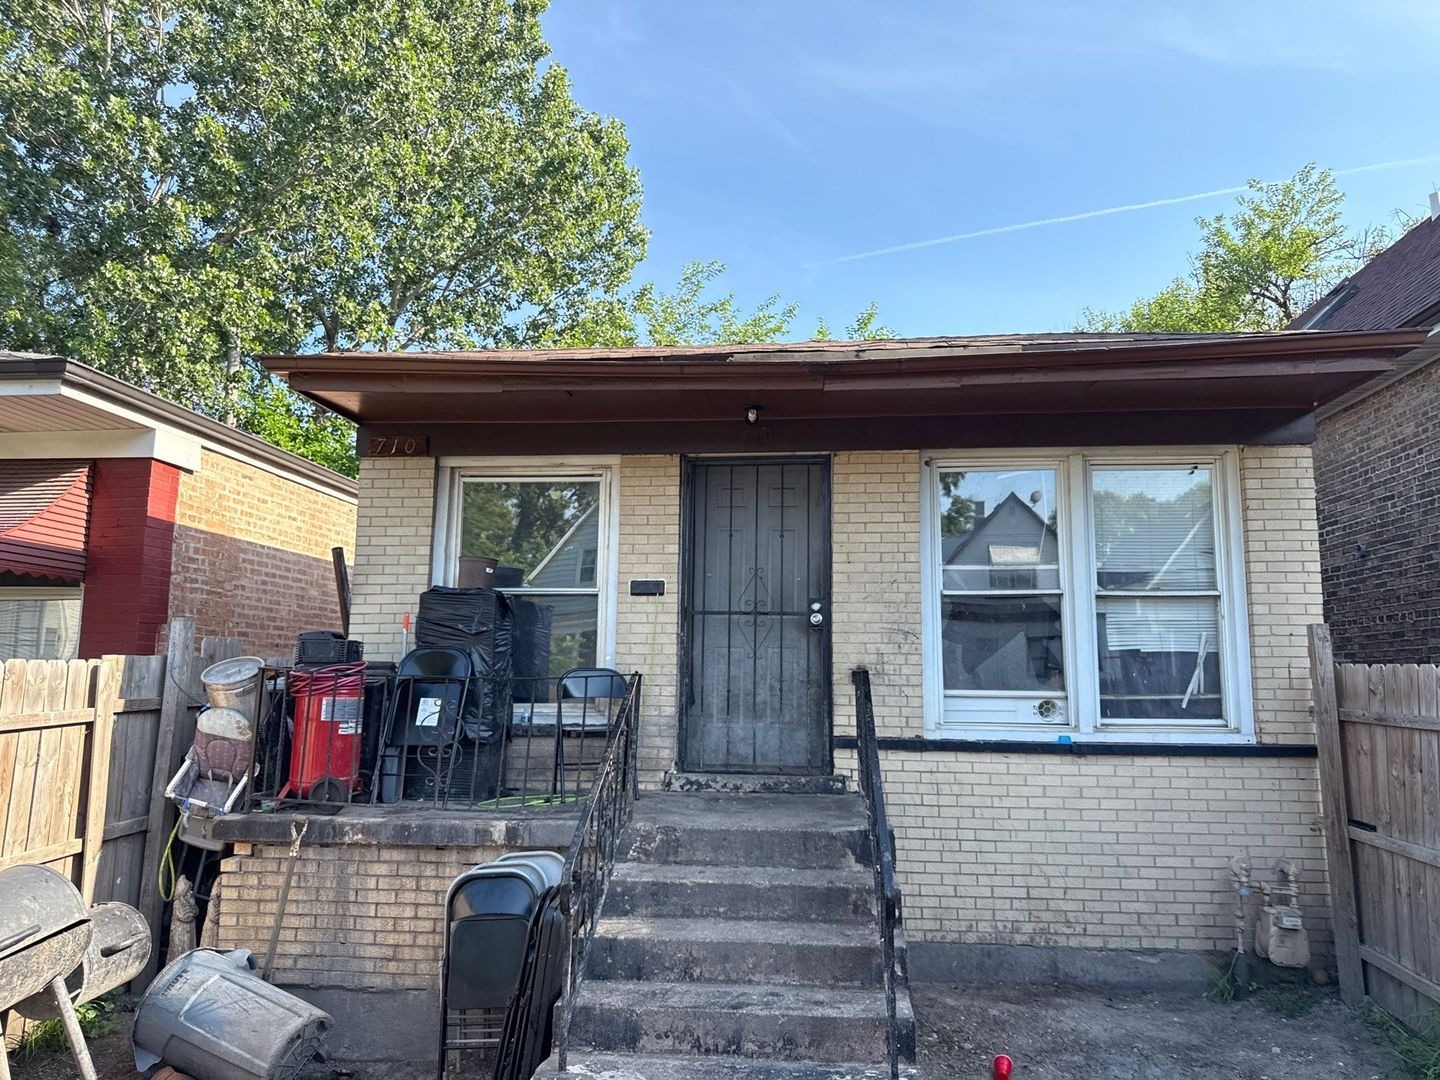
Located in Chicago's Auburn Gresham neighborhood, 710 W 81st Pl is a brick single-family home set on a standard city lot. The exterior features a classic red brick facade, a covered front porch, and a fenced front yard with a concrete walkway leading to the entry. From the street, the home presents traditional Chicago bungalow architecture, with a pitched roofline, original window layout, and established curb appeal. The rear of the property offers a grassy backyard with alley access, providing potential for off-street parking or a future garage addition. The exterior structure appears to be in average condition, with visible wear consistent with age. The surrounding area consists of similar brick homes on well-kept residential blocks. This property is ideal for a buyer looking to renovate or invest. As per record, this is a 2-bedroom, 1-bathroom single-family home located in Chicago. The brick exterior is in average shape, and the home is especially suitable for a handyman or contractor. Occupied property, inspections not available - sold as-is. No for sale sign. Contact with occupants is prohibited. Do not contact the listing agent for interior access or additional information. The listing agent makes no representations. The listing agent and seller have not inspected the property. The number of rooms, bedrooms, bathrooms, dimensions, mechanicals, etc., are estimated/approximate. This property is currently active in an online auction. All offers must be submitted through th
Interior Details
940
2
1
Has Heating:
Yes
Heating Type:
Yes
Has Cooling:
Yes
Cooling Type:
N/A
Has Fuel:
No
Fuel Type:
N/A
Has Basement:
No
Basement Type:
Unfinished
Has Flooring:
No
Flooring Type:
N/A
Has Fireplace:
Yes
Fireplace Type:
N/A
Property Details
3050
No
No
Type:
No Garage
Location:
N/A
Status:
N/A
Number of Spaces:
0
N/A
N/A
N/A
N/A
N/A
N/A
N/A
Construction Details
N/A
Brick/stone (brick And/or Stone)
N/A
N/A
Asphalt
Tax History
Year
Amount
Land
Improvement
Percent Change
Assessment
2018
$1,935
$2,287
$7,510
--%
$9,797
2017
$2,046
$1,982
$7,524
--%
$9,506
2016
$1,903
$1,982
$7,524
--%
$9,506
2015
$1,741
$1,982
$7,524
--%
$9,506
2014
$1,551
$1,830
$6,533
--%
$8,363
2012
$1,500
$1,830
$6,533
--%
$8,363
2011
$1,963
$2,287
$9,832
--%
$12,119

Average Home Price in 60620
Nearby Properties
Zip Code
Price
Bed
Bath
Sqft
Lot
Sold Date
$130,067
$130,067
3 Beds
1 Baths
945 Sqft
3,175 Lot (sqft)
Sold 08/27/2026
$80,512
$80,512
2 Beds
1 Baths
940 Sqft
3,050 Lot (sqft)
Sold 05/20/2026
$110,890
$110,890
2 Beds
1 Baths
1,044 Sqft
3,444 Lot (sqft)
Sold 05/15/2026
$104,500
$104,500
3 Beds
1 Baths
880 Sqft
3,050 Lot (sqft)
Sold 10/05/2026
$108,296
$108,296
2 Beds
1 Baths
924 Sqft
3,162 Lot (sqft)
Sold NaN/NaN/NaN
$194,624
$194,624
2 Beds
1.5 Baths
1,002 Sqft
3,125 Lot (sqft)
Sold 10/06/2026
$106,983
$106,983
2 Beds
1 Baths
999 Sqft
5,950 Lot (sqft)
Sold 09/29/2026
$175,000
$175,000
4 Beds
2 Baths
939 Sqft
3,175 Lot (sqft)
Sold 09/29/2026
$130,110
$130,110
3 Beds
1 Baths
968 Sqft
3,720 Lot (sqft)
Sold 10/06/2026