Member Features
Find Real Estate Bargain!
Full foreclosure details
Home value, equity and ownership info
Find homes priced below market
Get full access with a FREE Account
Already a member?
$624,877
Listing Price3beds
2.5baths
1,812sqft
3,049sqft lot
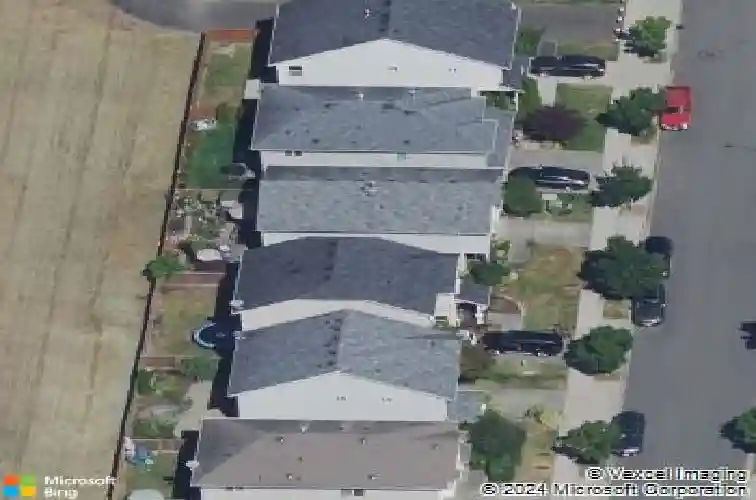
1112 81st Dr Ne, Lake Stevens, WA 98258
Member Features
Find Real Estate Bargain!
Full foreclosure details
Home value, equity and ownership info
Find homes priced below market
Get full access with a FREE Account
Already a member?
For Sale
Off Market
Home type
Price / sqft
Year built
Home Details
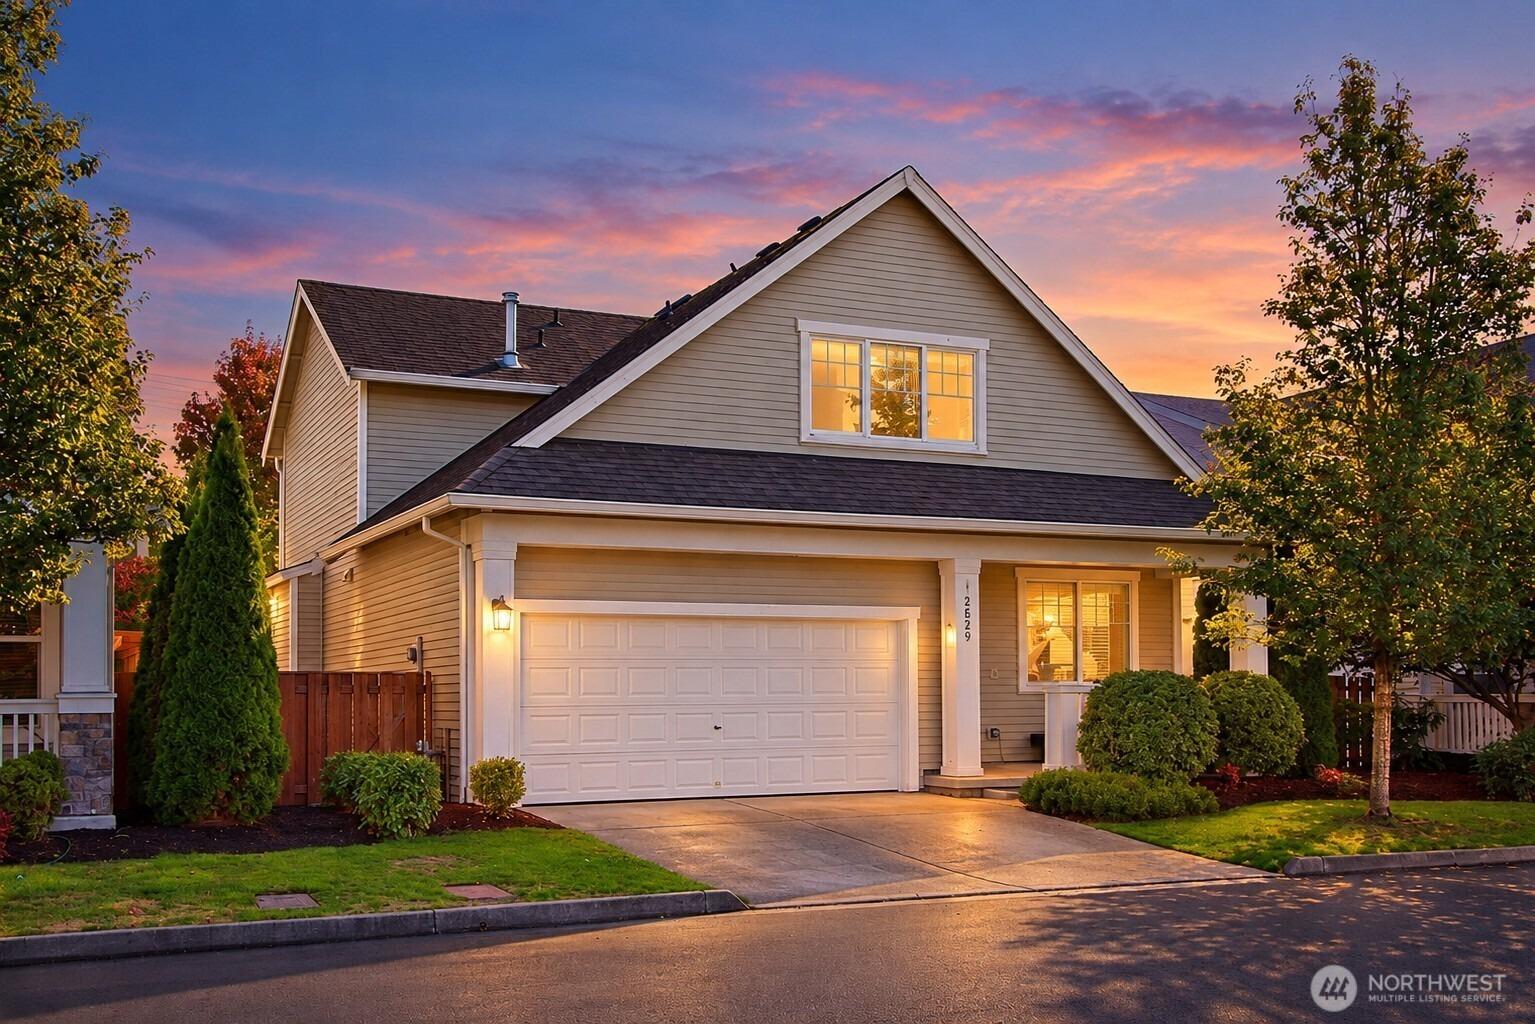
Welcome to this beautifully maintained 3-bedroom, 2.5-bath home in desirable Lake Stevens! Bright open floor plan designed for comfortable living and effortless entertaining. Main level features a welcoming living area with fireplace, flowing seamlessly into the kitchen with breakfast bar, modern cabinetry with convenient slide-out shelving, and plenty of workspace for cooking and gathering. French doors open to your private office on main level. Upstairs, all bedrooms include generous walk-in closets. See all the way to Everett from second level bedrooms; gorgeous sunsets and even mountain views on clear days! The spacious primary suite offers a large walk-in closet with custom built-ins and a private ensuite bath. Step outside to a fully fenced backyard complete with patio, raised garden beds, and hot tub-perfect for relaxing, gardening, or entertaining. A rear gate opens to a community field, providing extra open space to enjoy. One of two homes in neighborhood with access to this area directly from backyard! Conveniently located near parks, shopping, and schools with easy access to Highway 2, Highway 9, I-5, and the Lake Stevens trestle making commuting a breeze. A fantastic opportunity to own a move-in ready home in a great neighborhood! Pre-inspection attached to listing.
Interior Details
1812
3
2.5
Has Heating:
Yes
Heating Type:
Forced Air With Air Conditioning
Has Cooling:
No
Cooling Type:
N/A
Has Fuel:
Yes
Fuel Type:
Gas
Has Basement:
No
Basement Type:
N/A
Has Flooring:
No
Flooring Type:
Carpet
Has Fireplace:
Yes
Fireplace Type:
N/A
Property Details
3049
No
No
Type:
Garage, Attached
Location:
N/A
Status:
N/A
Number of Spaces:
1
N/A
N/A
N/A
N/A
N/A
N/A
N/A
Construction Details
Multi-level
Lap Siding
N/A
Gable
Composition Shingle
Tax History
Year
Amount
Land
Improvement
Percent Change
Assessment
2020
$3,984
$154,200
$210,300
--%
$364,500
2020
$3,984
$158,100
$197,000
--%
$355,100
2019
$3,849
$141,600
$196,300
--%
$337,900
2018
$3,749
$120,300
$183,600
--%
$303,900
2017
$3,029
$101,900
$174,600
--%
$276,500
2015
$3,132
$83,400
$164,100
--%
$247,500
2014
$3,028
$68,900
$153,000
--%
$221,900
2012
$2,959
$63,100
$145,800
--%
$208,900

Average Home Price in 98258
Nearby Properties
Zip Code
Price
Bed
Bath
Sqft
Lot
Sold Date
$739,950
$739,950
3 Beds
2.5 Baths
2,020 Sqft
3,920 Lot (sqft)
Sold 08/26/2026
$672,449
$672,449
3 Beds
2.5 Baths
2,047 Sqft
3,920 Lot (sqft)
Sold 05/25/2026
$598,406
$598,406
3 Beds
2.5 Baths
1,760 Sqft
2,614 Lot (sqft)
Sold 05/25/2026
$749,999
$749,999
4 Beds
2.25 Baths
2,052 Sqft
12,632 Lot (sqft)
Sold 09/29/2026
$667,204
$667,204
3 Beds
2.5 Baths
2,070 Sqft
3,485 Lot (sqft)
Sold 10/27/2026
$616,111
$616,111
4 Beds
2.5 Baths
1,565 Sqft
3,485 Lot (sqft)
Sold 10/27/2026
$648,000
$648,000
4 Beds
3 Baths
1,744 Sqft
3,485 Lot (sqft)
Sold 10/27/2026
$675,000
$675,000
3 Beds
2.5 Baths
1,930 Sqft
3,485 Lot (sqft)
Sold 09/29/2026
$653,284
$653,284
3 Beds
2.5 Baths
1,619 Sqft
4,356 Lot (sqft)
Sold 10/27/2026