Member Features
Find Real Estate Bargain!
Full foreclosure details
Home value, equity and ownership info
Find homes priced below market
Get full access with a FREE Account
Already a member?
$309,000
Listing Price3beds
2baths
1,651sqft
4,792sqft lot
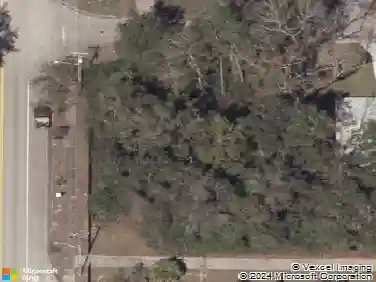
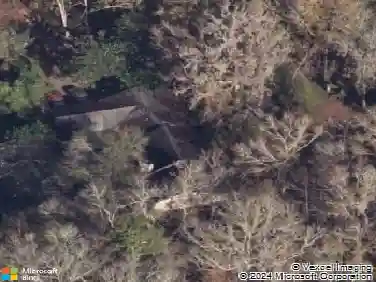
4851 Nw 81st Ave, Gainesville, FL 32653
Member Features
Find Real Estate Bargain!
Full foreclosure details
Home value, equity and ownership info
Find homes priced below market
Get full access with a FREE Account
Already a member?
For Sale
Off Market
Home type
Price / sqft
Year built
Home Details
Welcome to Westchester Cluster Phase 1! This 3-bedroom, 2-bathroom home offers 1,651 square feet of comfortable, low-maintenance living in one of northwest Gainesville's desirable communities. Built in 2013, this home features a durable Hardie board exterior, a fenced backyard, and a thoughtful floor plan designed for everyday living.nnStep through the welcoming foyer into a spacious great room with soaring ceilings and luxury flooring throughout the main living areas. The open-concept design creates a bright, inviting space that flows seamlessly into the dining area and kitchen, making it perfect for entertaining or relaxing with family.nnThe kitchen features abundant cabinetry, generous counter space, a walk-in pantry, and breakfast bar. Sliding glass doors from the family room lead to a covered patio overlooking the fenced backyard-ready for gardening, pets, or your own outdoor retreat.nnThe split-bedroom floor plan offers privacy, with two guest bedrooms and a full bath located at the front of the home. Tucked away at the rear, the spacious primary suite includes dual vanities, a walk-in shower, private water closet, and ample closet space.nnResidents of Westchester enjoy wonderful community amenities, including a pool, playground, sidewalks, and green spaces.nnIdeally located just minutes from Publix, Fresh Market, Starbucks, and the restaurants along NW 43rd Street and Millhopper Road, this home also offers convenient access to UF, UF Health/Shands, downtown Gainesville
Interior Details
1651
3
2
Has Heating:
Yes
Heating Type:
Forced Air With Air Conditioning
Has Cooling:
Yes
Cooling Type:
Central
Has Fuel:
Yes
Fuel Type:
Gas
Has Basement:
No
Basement Type:
N/A
Has Flooring:
No
Flooring Type:
Carpet
Has Fireplace:
Yes
Fireplace Type:
N/A
Property Details
4792
No
No
Type:
Driveway
Location:
N/A
Status:
N/A
Number of Spaces:
0
No
No
No
No
Yes
No
No
Construction Details
N/A
Fiber Cement Siding (hardi-board/hardi-plank)
N/A
Gable/hip
Asphalt
Tax History
Year
Amount
Land
Improvement
Percent Change
Assessment
2019
$3,531
$0
$0
--%
$184,847
2018
$3,278
$40,000
$141,400
--%
$181,400
2017
$2,852
$0
$0
--%
$158,660
2016
$2,813
$44,000
$111,400
--%
$155,400
2015
$3,879
$44,000
$112,700
--%
$156,700
2013
$1,123
$0
$0
--%
$47,000
2011
$915
$0
$0
--%
$38,000

Average Home Price in 32653
Nearby Properties
Zip Code
Price
Bed
Bath
Sqft
Lot
Sold Date
$278,325
$278,325
3 Beds
2 Baths
1,545 Sqft
2,614 Lot (sqft)
Sold 10/28/2026
$325,335
$325,335
3 Beds
2 Baths
1,502 Sqft
5,663 Lot (sqft)
Sold 08/06/2026
$368,999
$368,999
4 Beds
2 Baths
1,882 Sqft
5,663 Lot (sqft)
Sold 05/25/2026
$399,900
$399,900
3 Beds
2 Baths
1,829 Sqft
9,148 Lot (sqft)
Sold 10/27/2026
$356,141
$356,141
3 Beds
2 Baths
1,725 Sqft
6,534 Lot (sqft)
Sold NaN/NaN/NaN
$329,943
$329,943
3 Beds
2 Baths
1,551 Sqft
5,663 Lot (sqft)
Sold 10/27/2026
$327,478
$327,478
3 Beds
2 Baths
1,591 Sqft
5,663 Lot (sqft)
Sold 10/27/2026
$357,938
$357,938
3 Beds
2 Baths
1,712 Sqft
5,663 Lot (sqft)
Sold 10/27/2026
$309,000
$309,000
3 Beds
2 Baths
1,651 Sqft
4,792 Lot (sqft)
Sold 10/26/2026