Member Features
Find Real Estate Bargain!
Full foreclosure details
Home value, equity and ownership info
Find homes priced below market
Get full access with a FREE Account
Already a member?
$389,000
Listing Price4beds
3baths
1,895sqft
6,839sqft lot
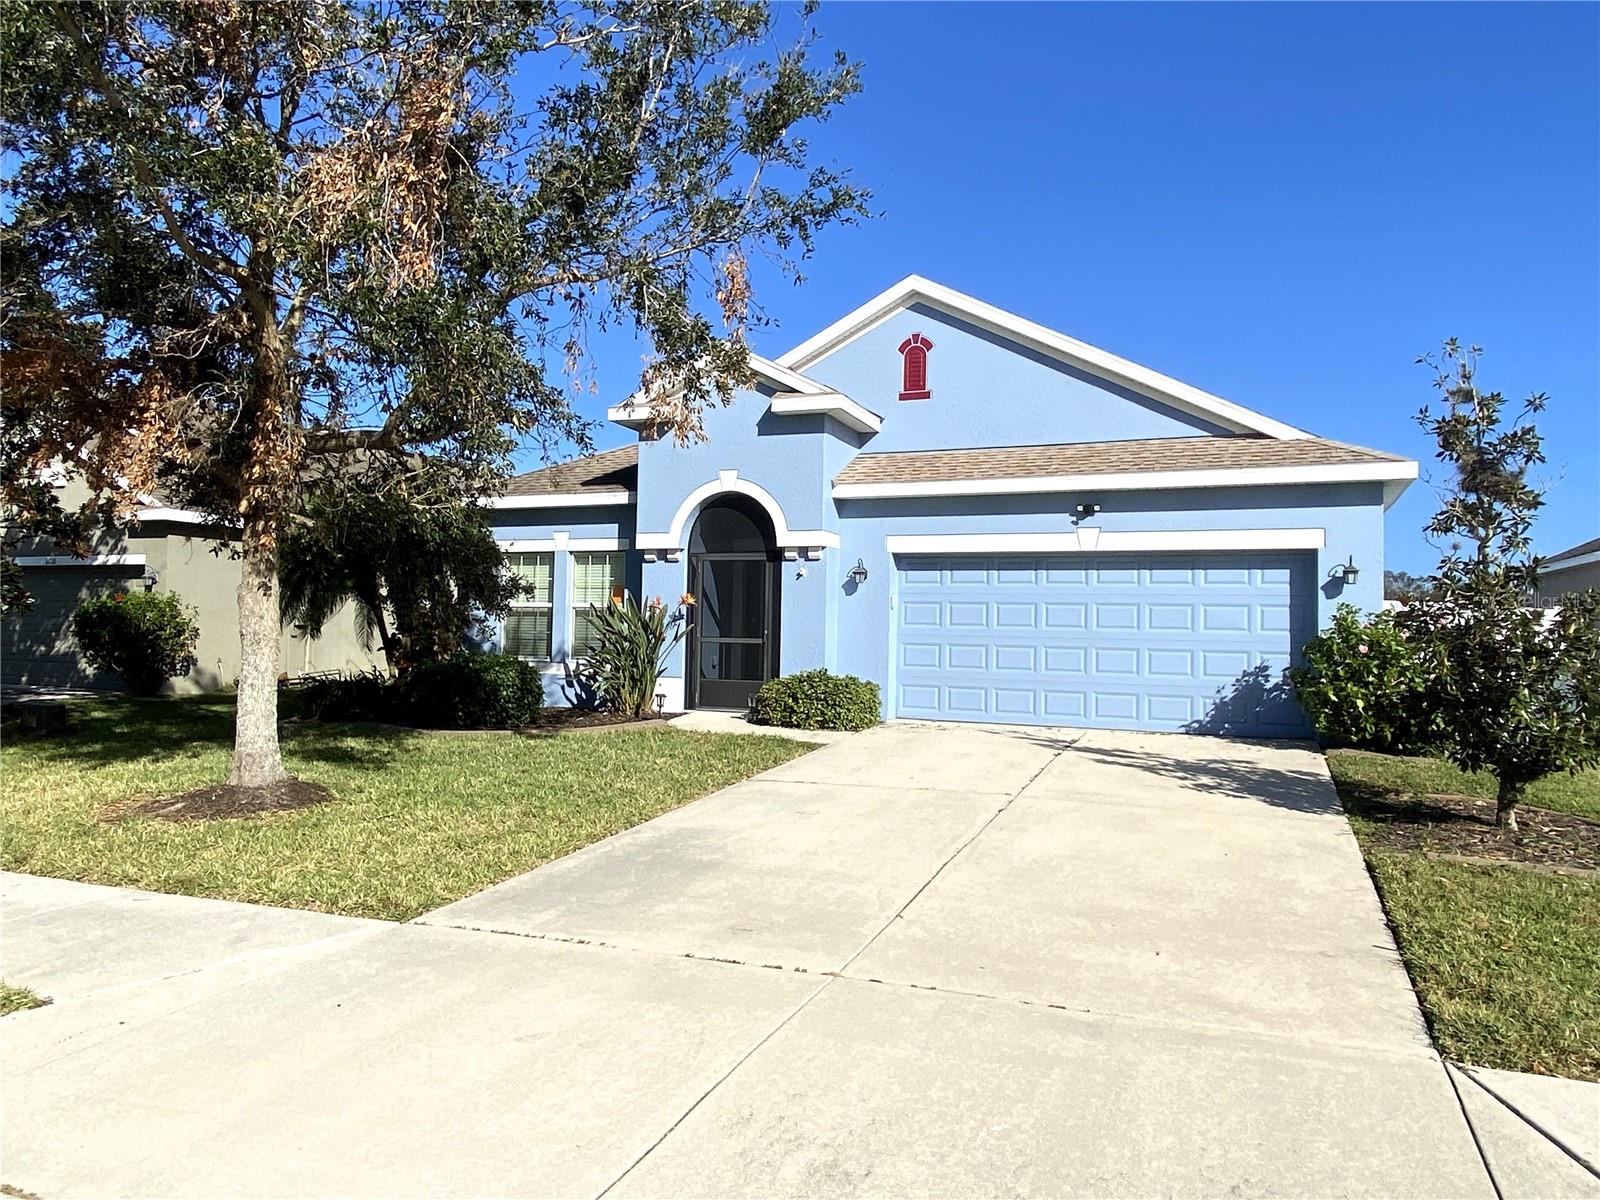
11214 80th Street E, Parrish, FL 34219
Member Features
Find Real Estate Bargain!
Full foreclosure details
Home value, equity and ownership info
Find homes priced below market
Get full access with a FREE Account
Already a member?
For Sale
Off Market
Home type
Price / sqft
Year built
Home Details
Welcome home to this beautiful 4/3 with pond view and fenced in yard. This home is bright and open with tiled floors in main living areas and laminate flooring in bedrooms. The kitchen is centered in the home with a view to the great room with a large island, granite countertops, dark maple cabinets, stainless-steel appliances and double pantry closet. The master suite sits to the back of the home and has amble space with adjoining master bath and spacious walk-in closet. The lanai is covered and screened for year-round enjoyment while watching the wildlife. Located in a desirable gated community with clubhouse & pool, fitness center, sports court and playground. Home is minutes away to Ellenton Prime Outlet Mall and short drive to Sarasota, St. Pete, Brandon and Tampa. This is a growing area with new stores, restaurants, public lagoon, hospital and more that are planned. HOA includes basic cable and internet.
Interior Details
1895
4
3
Has Heating:
Yes
Heating Type:
Central
Has Cooling:
Yes
Cooling Type:
Central
Has Fuel:
Yes
Fuel Type:
Electric
Has Basement:
No
Basement Type:
No Basement
Has Flooring:
No
Flooring Type:
N/A
Has Fireplace:
Yes
Fireplace Type:
N/A
Property Details
6839
No
No
Type:
Garage, Attached
Location:
N/A
Status:
N/A
Number of Spaces:
2
No
No
No
No
Yes
No
No
Construction Details
N/A
Stucco
N/A
Gable/hip
Composition Shingle
Tax History
Year
Amount
Land
Improvement
Percent Change
Assessment
2020
$4,077
$35,000
$166,779
--%
$201,779
2019
$4,160
$35,000
$184,032
--%
$219,032
2017
$3,160
$0
$0
--%
$144,857
2017
$3,160
$0
$0
--%
$141,878
2016
$3,150
$0
$0
--%
$138,960
2014
$3,080
$0
$0
--%
$136,899
2013
$3,034
$0
$0
--%
$134,876
2012
$2,801
$0
$0
--%
$132,621

Average Home Price in 34219
Nearby Properties
Zip Code
Price
Bed
Bath
Sqft
Lot
Sold Date
$384,070
$384,070
3 Beds
2.5 Baths
1,850 Sqft
5,189 Lot (sqft)
Sold 09/18/2026
$398,462
$398,462
4 Beds
2 Baths
2,008 Sqft
9,688 Lot (sqft)
Sold 09/14/2026
$370,193
$370,193
3 Beds
2 Baths
1,758 Sqft
7,200 Lot (sqft)
Sold 09/10/2026
$362,894
$362,894
4 Beds
2 Baths
1,843 Sqft
6,600 Lot (sqft)
Sold 08/18/2026
$375,318
$375,318
3 Beds
2 Baths
1,863 Sqft
6,828 Lot (sqft)
Sold 08/18/2026
$360,651
3 Beds
2 Baths
1,818 Sqft
7,357 Lot (sqft)
Sold 07/07/2026
$419,335
$419,335
3 Beds
2 Baths
1,758 Sqft
8,160 Lot (sqft)
Sold 06/03/2026
$368,652
$368,652
4 Beds
2 Baths
1,843 Sqft
7,389 Lot (sqft)
Sold 05/29/2026
$388,385
$388,385
4 Beds
3 Baths
2,022 Sqft
7,657 Lot (sqft)
Sold 10/26/2026