Member Features
Find Real Estate Bargain!
Full foreclosure details
Home value, equity and ownership info
Find homes priced below market
Get full access with a FREE Account
Already a member?
$425,000
Listing Price4beds
2.5baths
2,298sqft
7,153sqft lot
11323 80th Street E, Parrish, FL 34219
Member Features
Find Real Estate Bargain!
Full foreclosure details
Home value, equity and ownership info
Find homes priced below market
Get full access with a FREE Account
Already a member?
For Sale
Off Market
Home type
Price / sqft
Year built
Home Details
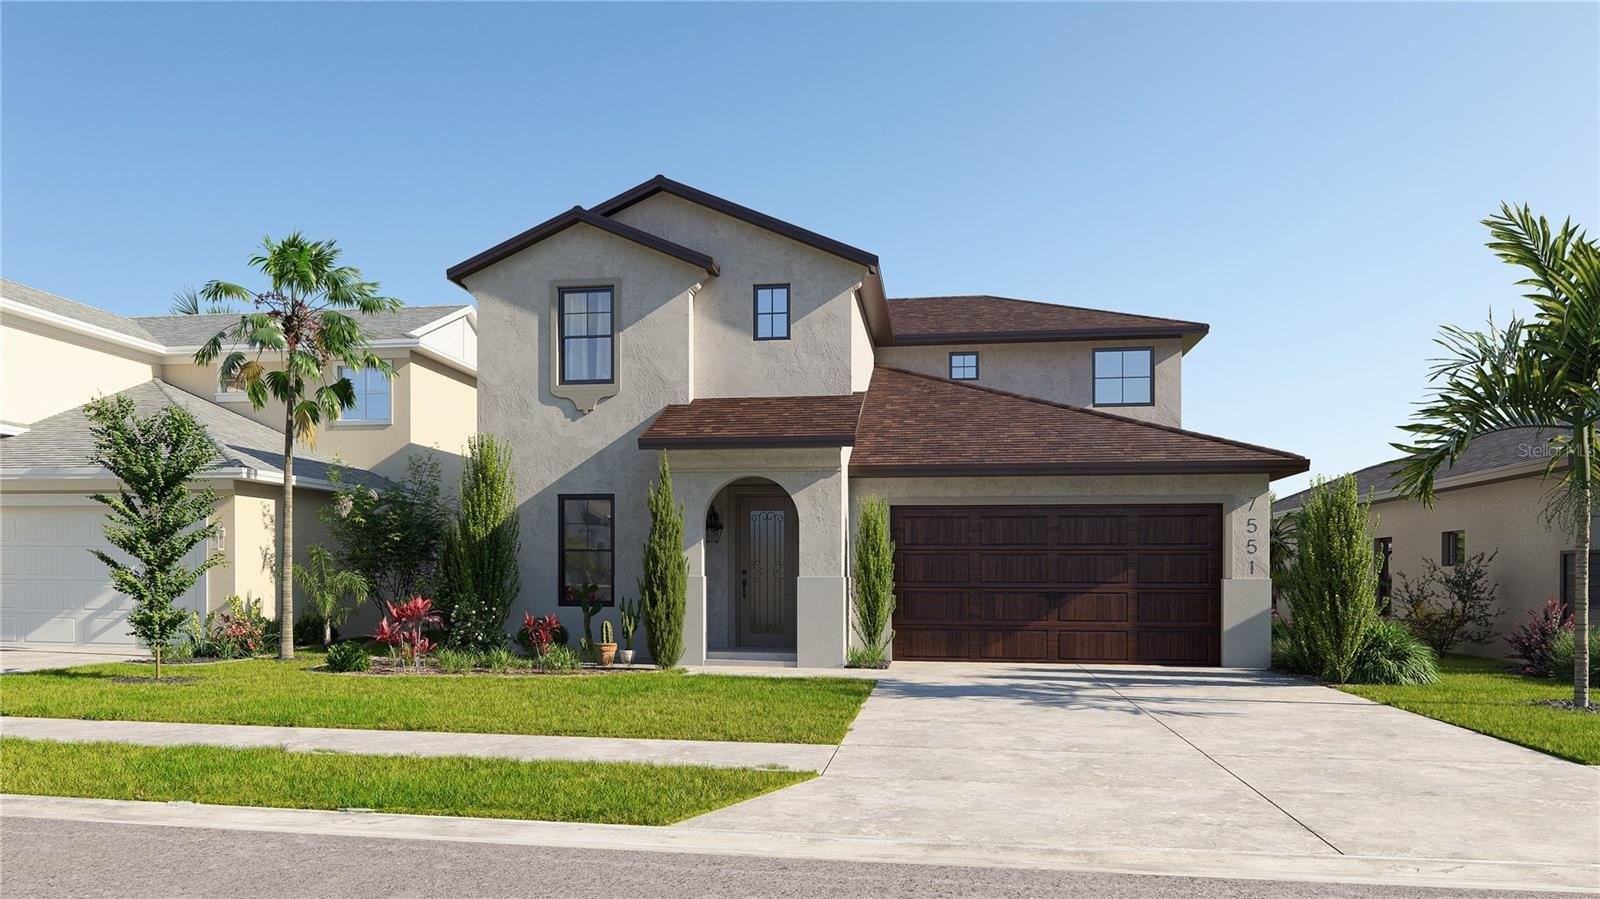
Perfect home in the perfect location! Located in the beautiful, gated community of Copperstone, you will love this gorgeous four-bedroom, 2.5-bath home that includes a den/office downstairs and a bonus room upstairs. Go outside to your lake view and big backyard. You will love the open-concept layout of the downstairs, perfect for entertaining, including a stunning kitchen with 42-in cabinets with crown molding, a center island and views of the lake. With a screened front and back porch to give you the freedom to open the whole house up to enjoy the fresh air. All four bedrooms and the laundry room are upstairs, having everything within easy access. The primary suite overlooks the serene lake and the en-suite bath features dual sinks plus a large walk-in shower complete with dual showerheads. There are three additional bedrooms upstairs and a bonus room. The home features two new a/c units (2023 and 2026), new carpet on the stairs and landing in 2026 and downstairs laminate floors installed in 2023. The community features two entries with gate code access, two community pools, clubhouse, gym, playground, basketball/tennis court and nature trails. Copperstone is a great community with an even better location. There is an elementary school and a high school within one mile of the house. Parrish is a great place to be with easy access to Tampa, St. Pete and Sarasota.
Interior Details
2298
4
2.5
Has Heating:
Yes
Heating Type:
Central
Has Cooling:
Yes
Cooling Type:
Central
Has Fuel:
Yes
Fuel Type:
Electric
Has Basement:
No
Basement Type:
N/A
Has Flooring:
No
Flooring Type:
N/A
Has Fireplace:
Yes
Fireplace Type:
N/A
Property Details
7153
No
No
Type:
Garage, Attached
Location:
N/A
Status:
N/A
Number of Spaces:
2
No
No
No
No
Yes
No
No
Construction Details
N/A
Stucco
N/A
Gable/hip
Composition Shingle
Tax History
Year
Amount
Land
Improvement
Percent Change
Assessment
2020
$4,908
$35,000
$186,230
--%
$221,230
2019
$5,082
$35,000
$209,101
--%
$244,101
2018
$5,074
$31,000
$199,544
--%
$230,544
2017
$4,820
$31,000
$190,062
--%
$221,062
2016
$3,299
$0
$0
--%
$149,311
2014
$3,233
$0
$0
--%
$147,096
2013
$3,186
$0
$0
--%
$144,922
2012
$1,537
$0
$0
--%
$22,450

Average Home Price in 34219
Nearby Properties
Zip Code
Price
Bed
Bath
Sqft
Lot
Sold Date
$509,836
$509,836
4 Beds
3 Baths
2,483 Sqft
7,800 Lot (sqft)
Sold 09/16/2026
$398,462
$398,462
4 Beds
2 Baths
2,008 Sqft
9,688 Lot (sqft)
Sold 09/14/2026
$499,078
$499,078
4 Beds
4 Baths
2,492 Sqft
8,690 Lot (sqft)
Sold 07/21/2026
$462,569
$462,569
4 Beds
3 Baths
2,273 Sqft
11,215 Lot (sqft)
Sold 05/29/2026
$399,458
3 Beds
2.5 Baths
2,325 Sqft
8,531 Lot (sqft)
Sold 05/29/2026
$428,900
4 Beds
2.5 Baths
2,442 Sqft
4,797 Lot (sqft)
Sold 10/27/2026
$408,302
$408,302
4 Beds
2.5 Baths
2,361 Sqft
11,200 Lot (sqft)
Sold 10/26/2026
$435,000
3 Beds
2 Baths
2,022 Sqft
6,130 Lot (sqft)
Sold 10/27/2026
$361,795
4 Beds
2 Baths
2,018 Sqft
7,779 Lot (sqft)
Sold 10/27/2026