Member Features
Find Real Estate Bargain!
Full foreclosure details
Home value, equity and ownership info
Find homes priced below market
Get full access with a FREE Account
Already a member?
$674,900
Listing Price3beds
3baths
2,580sqft
51,836sqft lot
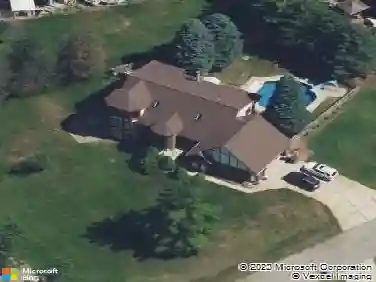
59532 E 8 Mile Rd, South Lyon, MI 48178
Member Features
Find Real Estate Bargain!
Full foreclosure details
Home value, equity and ownership info
Find homes priced below market
Get full access with a FREE Account
Already a member?
For Sale
Off Market
Home type
Price / sqft
Year built
Home Details
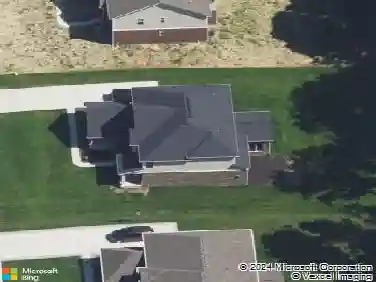
Located on 1 acre in South Lyon The Carwell with sunroom: features 3 bedrooms, a loft and 2.5 bathrooms. Once you open the front door the open floor plan with 9 first-floor ceilings and hardwood floors welcomes you home. The kitchen and nook have hardwood floors, quartz countertops, and 42 upper cabinets, open to the sunroom with a cathedral ceiling and the great room makes it the perfect place to gather with family and friends. The first floor finishes with a powder room that includes hardwood floors and quartz countertops and study w French door. Upstairs there are 2 secondary bedrooms with ample storage, a loft, and a large main bath with ceramic tile floors, tub/shower, and quartz countertops with dual sinks. The large master suite has a large shower, dual sinks with quartz countertops, and a large walk-in closetconveniently located 2nd-floor laundry. ESTIMATED OCCUPANCEY OCTOBER 2024 PICTURES ARE OF A SIMILAR HOME AND MAY INCLUDE OPTIONAL/UPGRADED ITEMS. THIS IS A CONSTRUCTION SITE IT WILL BE MUDDY!
Interior Details
2580
3
3
Has Heating:
Yes
Heating Type:
Forced Air With Air Conditioning
Has Cooling:
No
Cooling Type:
N/A
Has Fuel:
Yes
Fuel Type:
Gas
Has Basement:
No
Basement Type:
Basement (unspecified)
Has Flooring:
No
Flooring Type:
N/A
Has Fireplace:
Yes
Fireplace Type:
N/A
Property Details
51836
No
No
Type:
N/A
Location:
N/A
Status:
N/A
Number of Spaces:
N/A
N/A
N/A
N/A
N/A
N/A
N/A
N/A
Construction Details
Colonial
Aluminum/vinyl
N/A
N/A
N/A
Tax History
Year
Amount
Land
Improvement
Percent Change
Assessment

Average Home Price in 48178
Nearby Properties
Zip Code
Price
Bed
Bath
Sqft
Lot
Sold Date
$674,900
$674,900
3 Beds
3 Baths
2,580 Sqft
51,836 Lot (sqft)
Sold 10/17/2026
$636,900
4 Beds
2.5 Baths
2,837 Sqft
16,553 Lot (sqft)
Sold 10/18/2026
$441,671
$441,671
3 Beds
2.5 Baths
2,282 Sqft
106,286 Lot (sqft)
Sold 10/18/2026