
Member Features
Find Real Estate Bargain!
Full foreclosure details
Home value, equity and ownership info
Find homes priced below market
Get full access with a FREE Account
Already a member?
$349,900
Listing Price5beds
2baths
1,256sqft
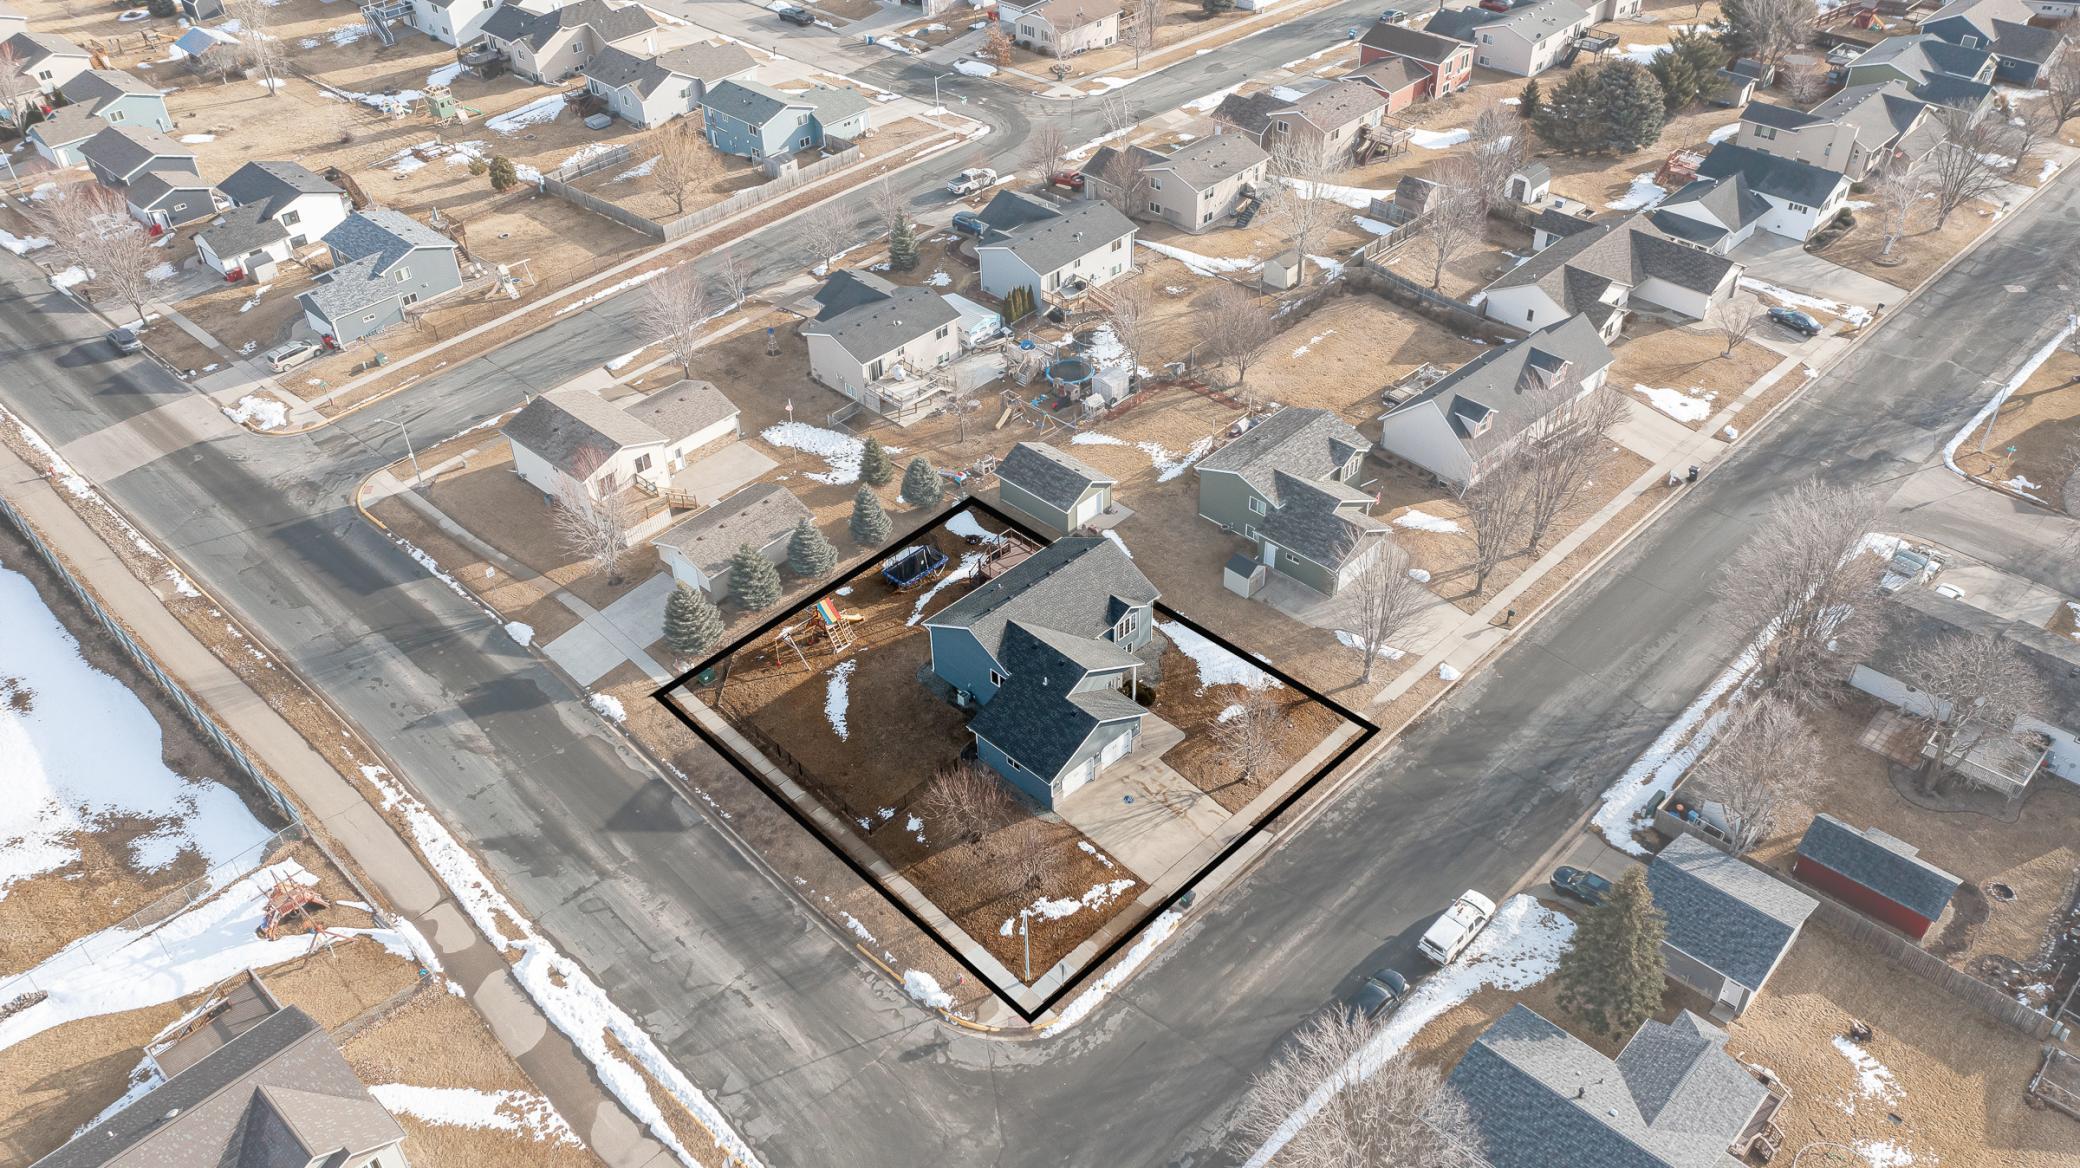
11,326sqft lot
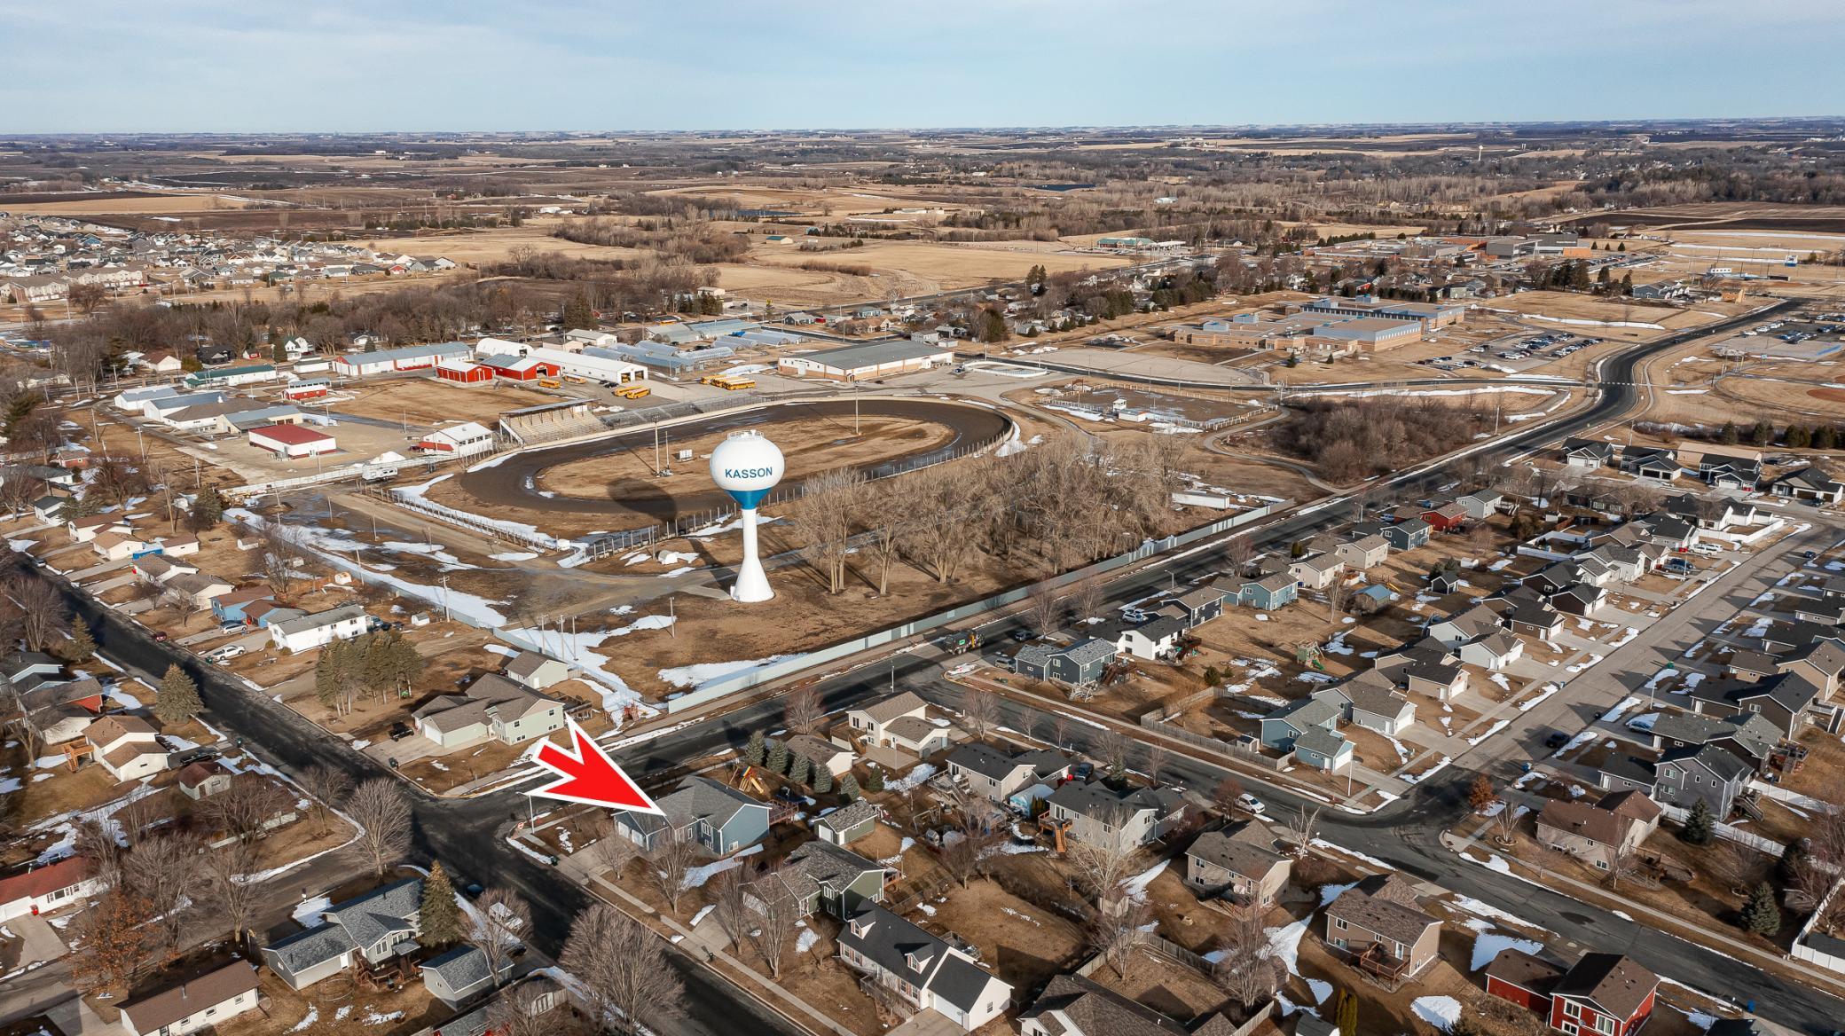
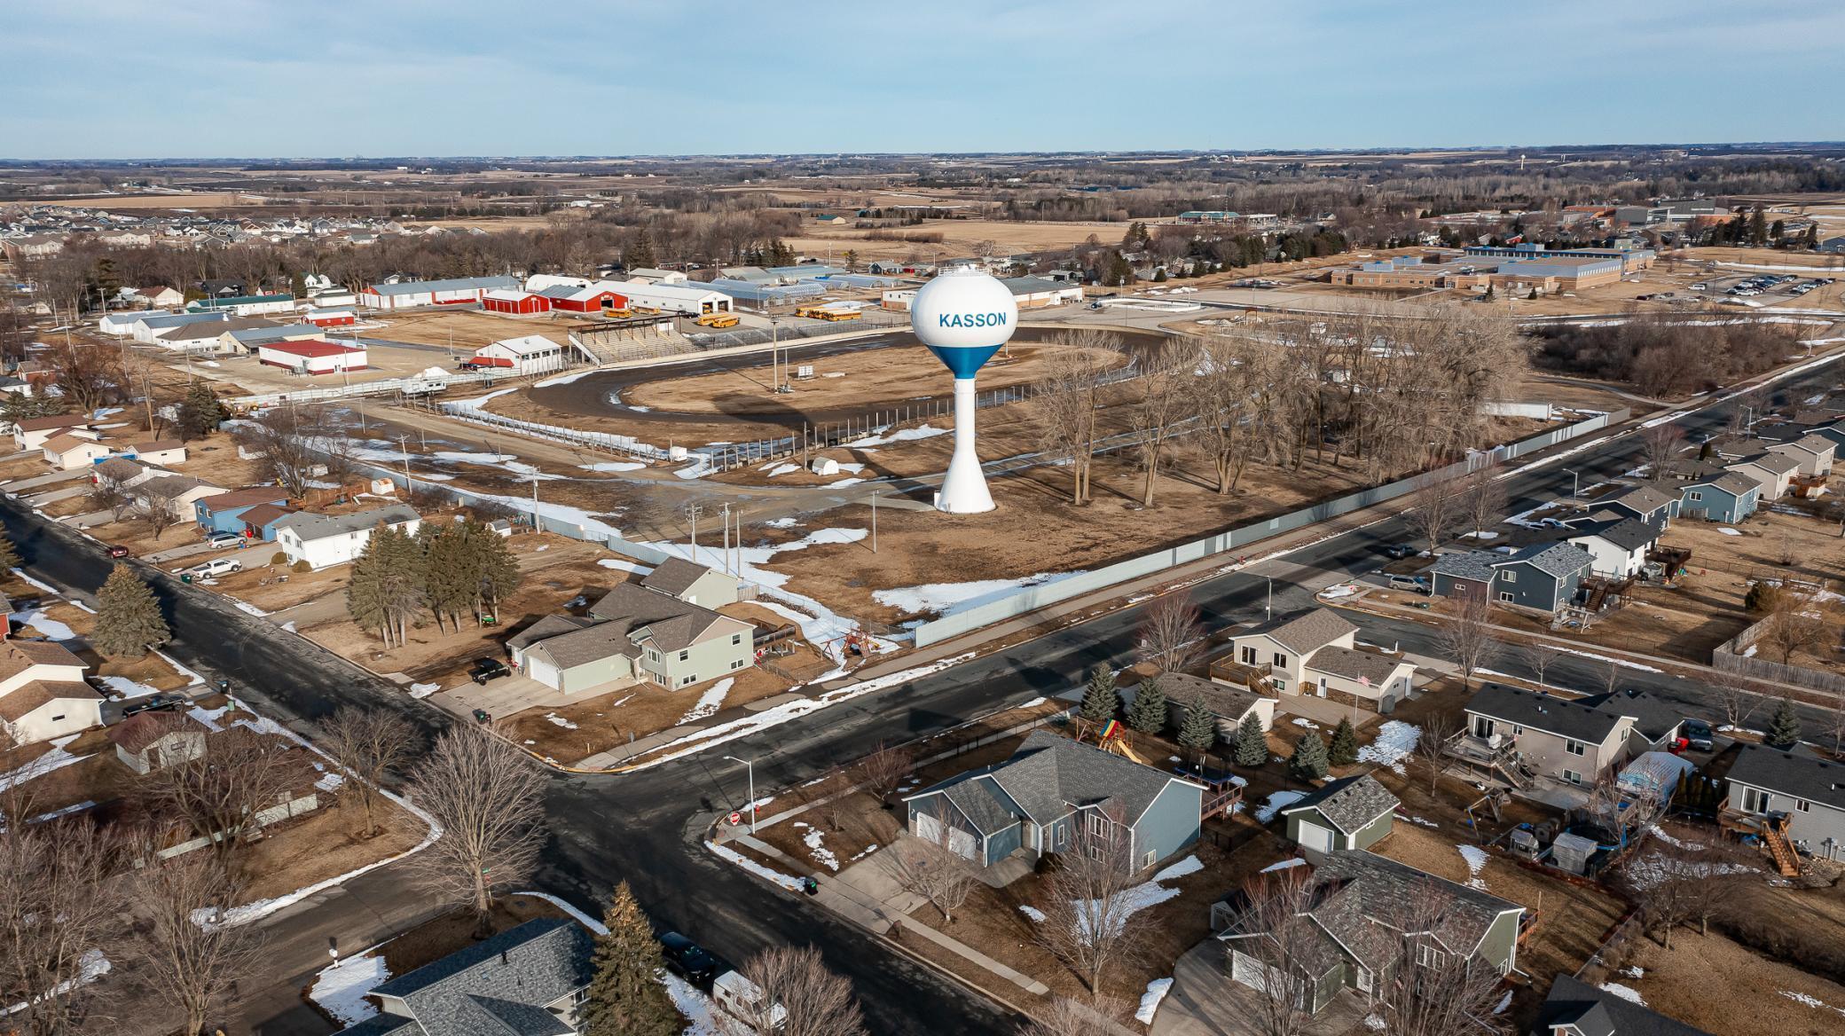
501 7th Street Ne, Kasson, MN 55944
Member Features
Find Real Estate Bargain!
Full foreclosure details
Home value, equity and ownership info
Find homes priced below market
Get full access with a FREE Account
Already a member?
For Sale
Off Market
Home type
Price / sqft
Year built
Home Details
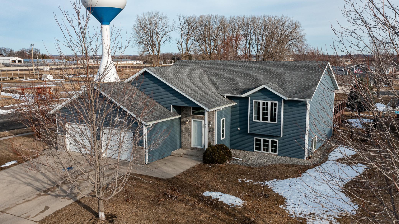
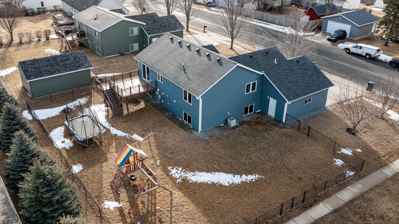
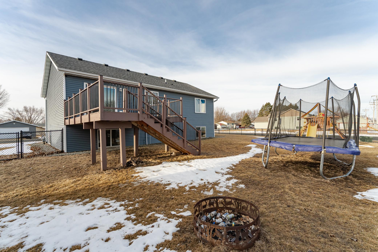
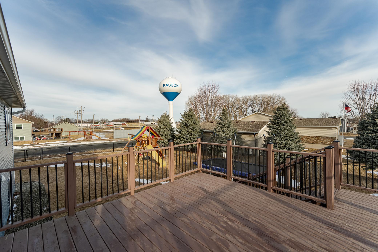
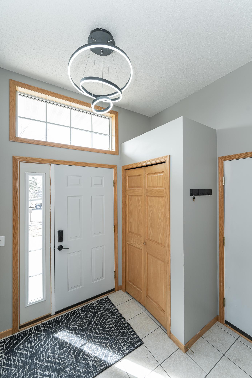
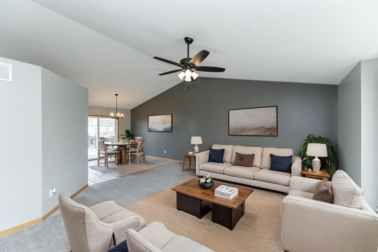
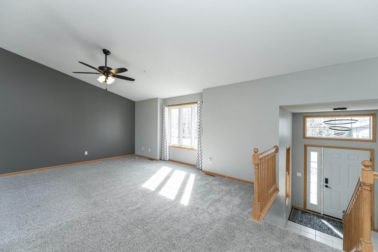
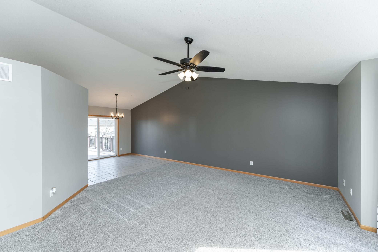
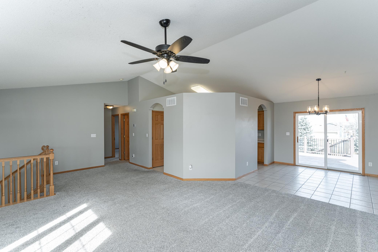
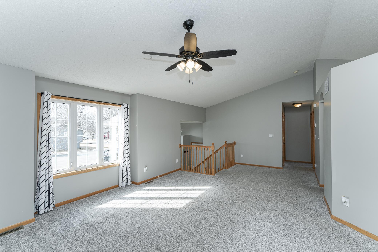
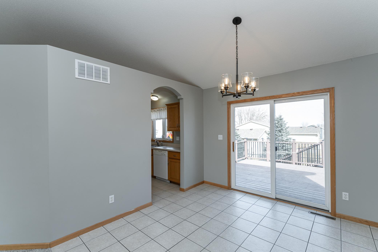
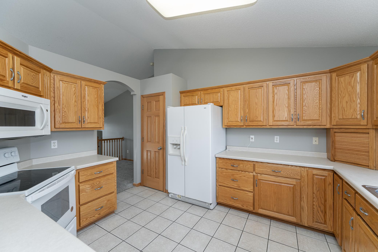
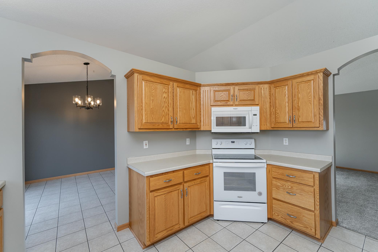
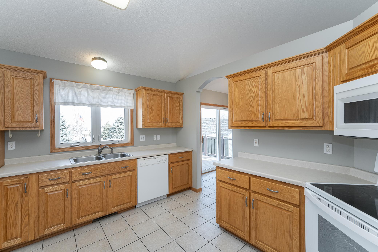
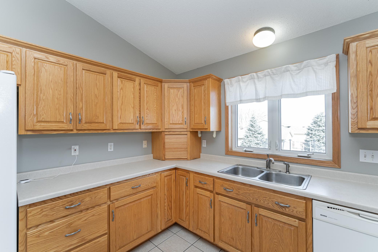
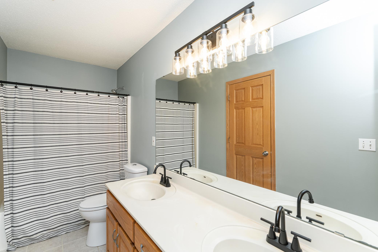
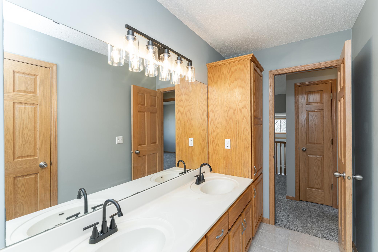
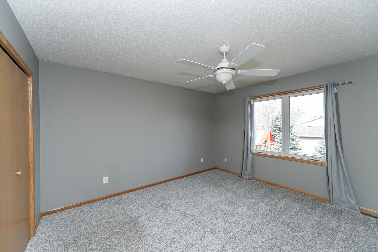
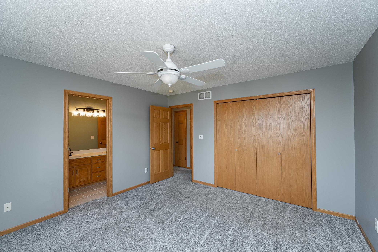
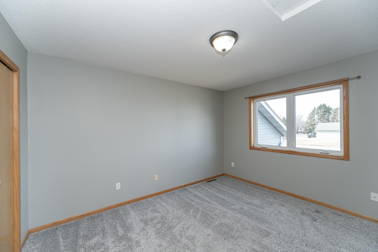
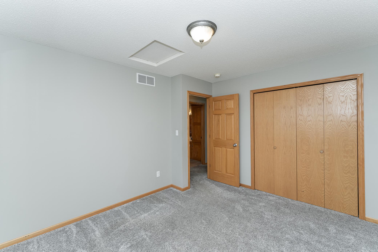
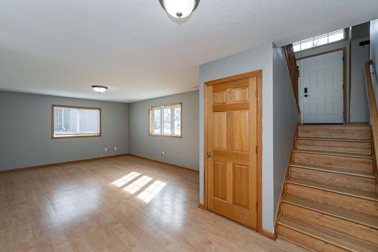
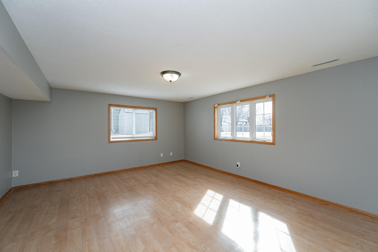
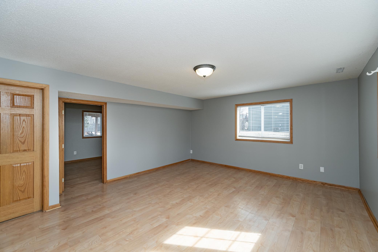
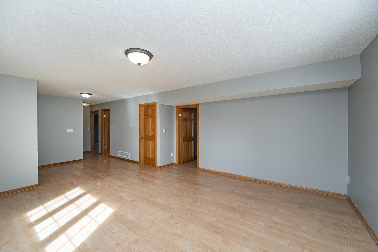
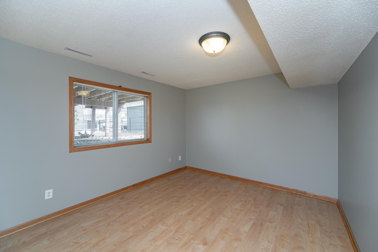
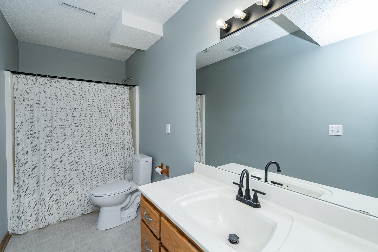
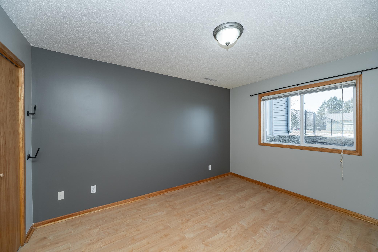
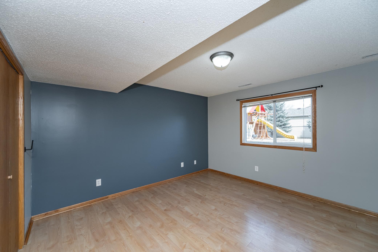
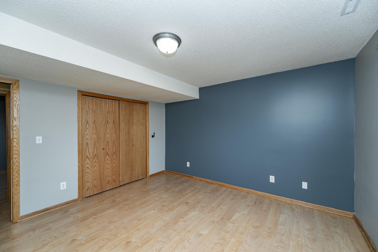
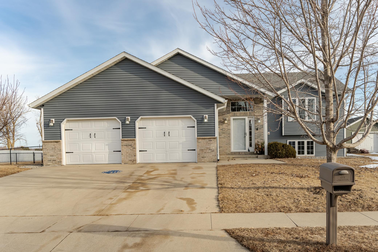
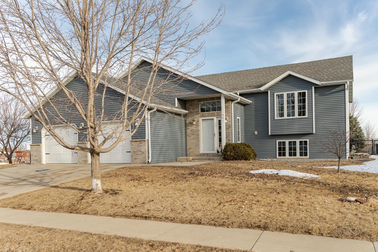
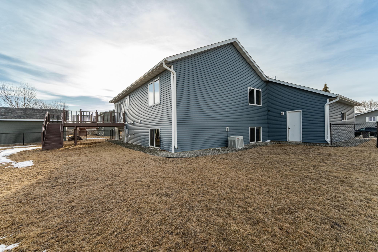
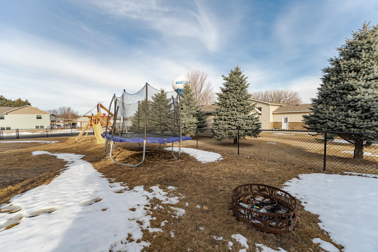
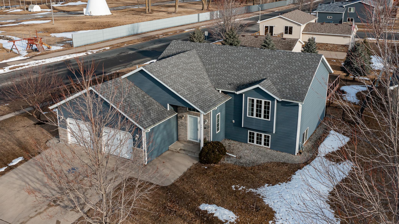
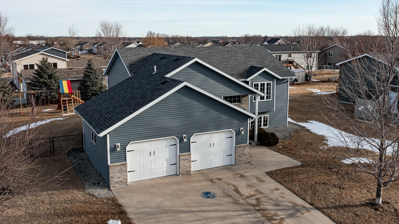
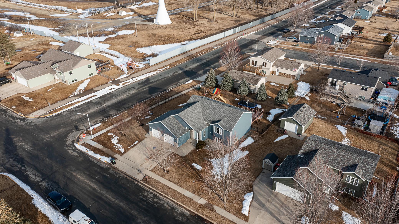
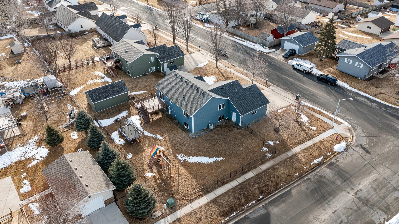
Dont miss this incredible opportunity to own a beautiful 5-bedroom, 2-bath home in a fantastic Kasson location! Just minutes from schools and shopping, this home offers the perfect blend of comfort, convenience, and style. Step into the bright and airy living room, which seamlessly flows into the eat-in kitchen featuring vaulted ceilings for an open and inviting feel. The kitchen boasts arched doorways, a spacious pantry, and ample storage, making meal prep a breeze. Enjoy your evenings on the expansive deck, perfect for relaxing or entertaining guests. The upper level features two generous bedrooms and a full bath with a double vanity, offering plenty of space and functionality. The lower level is home to three additional bedrooms, another full bath, and a cozy family room with durable LVP flooringperfect for gatherings or movie nights. A large foyer with ceramic tile provides a warm welcome, while the attached two-car garage adds convenience and storage space.
Interior Details
1256
5
2
Has Heating:
Yes
Heating Type:
Forced Air With Air Conditioning
Has Cooling:
Yes
Cooling Type:
N/A
Has Fuel:
Yes
Fuel Type:
Gas
Has Basement:
No
Basement Type:
Full
Has Flooring:
No
Flooring Type:
Carpet
Has Fireplace:
Yes
Fireplace Type:
N/A
Property Details
11326
No
No
Type:
Garage, Attached
Location:
N/A
Status:
N/A
Number of Spaces:
0
N/A
N/A
N/A
N/A
N/A
N/A
N/A
Construction Details
Split Foyer
Aluminum/vinyl
N/A
Gable
Asphalt
Tax History
Year
Amount
Land
Improvement
Percent Change
Assessment
2020
$4,032
$41,000
$217,300
--%
$258,300
2019
$3,638
$41,000
$211,200
--%
$252,200
2017
$3,212
$41,000
$177,600
--%
$218,600
2017
$3,096
$41,000
$152,600
--%
$193,600
2016
$2,964
$41,000
$139,800
--%
$180,800

Average Home Price in 55944
Nearby Properties
Zip Code
Price
Bed
Bath
Sqft
Lot
Sold Date
$216,480
$216,480
2 Beds
2 Baths
1,184 Sqft
8,712 Lot (sqft)
Sold 10/28/2026
$367,843
$367,843
3 Beds
2 Baths
1,188 Sqft
11,761 Lot (sqft)
Sold 10/20/2026
$360,615
$360,615
4 Beds
3 Baths
1,322 Sqft
17,424 Lot (sqft)
Sold 09/16/2026
$175,858
$175,858
3 Beds
1 Baths
1,428 Sqft
11,326 Lot (sqft)
Sold 09/11/2026
$--
3 Beds
2.75 Baths
1,199 Sqft
13,068 Lot (sqft)
Sold 08/07/2026
$465,000
$465,000
4 Beds
3 Baths
1,341 Sqft
13,068 Lot (sqft)
Sold 10/13/2026
$419,900
$419,900
4 Beds
3 Baths
1,100 Sqft
8,712 Lot (sqft)
Sold 10/27/2026
$288,660
$288,660
3 Beds
1.75 Baths
1,288 Sqft
8,712 Lot (sqft)
Sold 10/26/2026
$220,522
2 Beds
2 Baths
1,146 Sqft
8,712 Lot (sqft)
Sold 10/27/2026






