
Member Features
Find Real Estate Bargain!
Full foreclosure details
Home value, equity and ownership info
Find homes priced below market
Get full access with a FREE Account
Already a member?
$274,900
Listing Price4beds
2baths
1,595sqft
8,712sqft lot
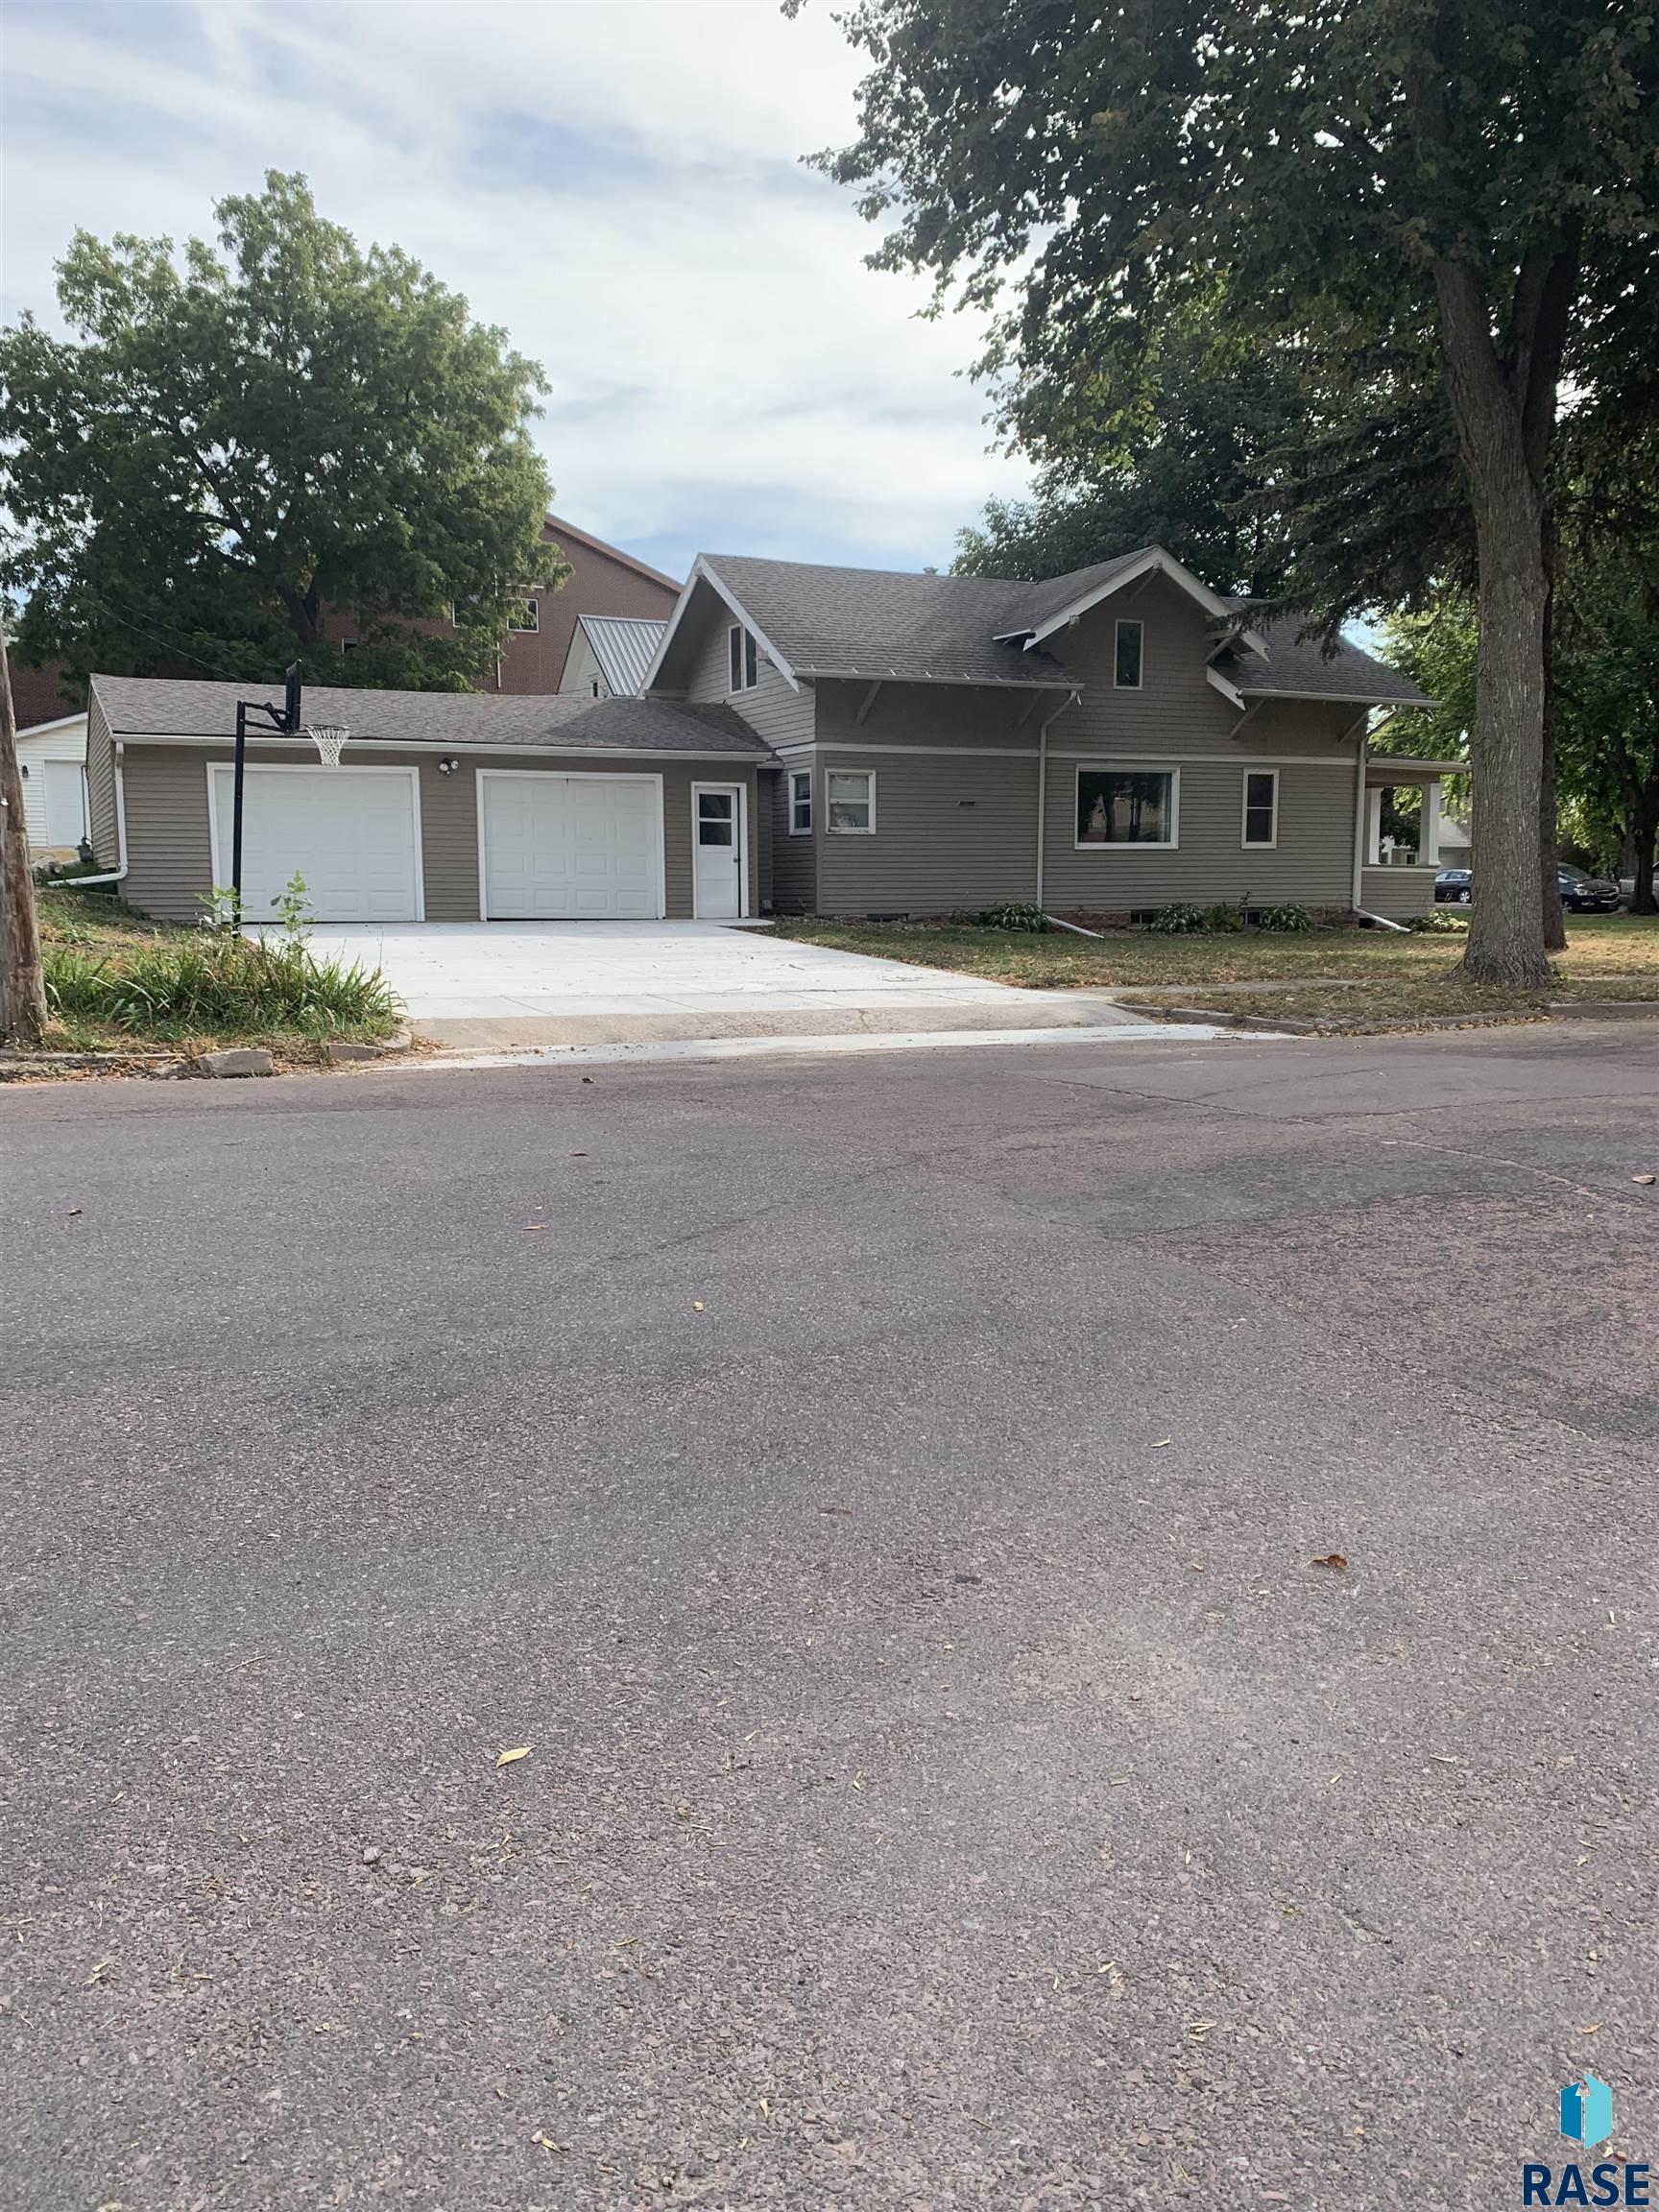
402 E 7th St, Dell Rapids, SD 57022
Member Features
Find Real Estate Bargain!
Full foreclosure details
Home value, equity and ownership info
Find homes priced below market
Get full access with a FREE Account
Already a member?
For Sale
Off Market
Home type
Price / sqft
Year built
Home Details
OLD HOUSE LOVERS!! I bring you another Dell Rapids gem!! This Timeless Beauty sits elegantly on a large corner lot one house West of the Lutheran church. The wood work in this home is phenomenal! Beautiful open floor plan with tall ceilings, all the old wood work trim, Beautiful old wood floors and stair case, built ins with the old glass doors, gorgeous fireplace with shelves and built ins, formal dining, large window, office off dining, large living room, large kitchen, nice cabinets and stainless appliances, new viny plank floors in kitchen, patio door off dinette area, this home has a very nice cozy floor plan! up top you have all 4 bedrooms and a full bath, new carpet in all but the Master that has wood floors and his and her closets, Great wood work in the up stairs. Large oversized two car garage with brand new vinyl siding and a Brand new poured concrete driveway! This old gem is in a great location close to churches and schools and is the perfect home to raise your family in! Licensed Broker has ownership in property.
Interior Details
1595
4
2
Has Heating:
Yes
Heating Type:
Forced Air With Air Conditioning
Has Cooling:
Yes
Cooling Type:
Central
Has Fuel:
Yes
Fuel Type:
Gas
Has Basement:
No
Basement Type:
Basement (unspecified)
Has Flooring:
No
Flooring Type:
Carpet
Has Fireplace:
Yes
Fireplace Type:
N/A
Property Details
8712
Yes
Yes
Type:
Garage, Attached
Location:
N/A
Status:
N/A
Number of Spaces:
3
No
No
No
No
No
No
No
Construction Details
Conventional
Combination
N/A
Gable
Asphalt
Tax History
Year
Amount
Land
Improvement
Percent Change
Assessment
2019
$1,974
$0
$0
--%
$125,991
2019
$1,974
$0
$0
--%
$119,005
2018
$1,922
$16,335
$94,656
--%
$110,991
2017
$1,838
$16,335
$92,919
--%
$109,254

Average Home Price in 57022
Nearby Properties
Zip Code
Price
Bed
Bath
Sqft
Lot
Sold Date
$277,698
$277,698
2 Beds
1.5 Baths
1,388 Sqft
8,712 Lot (sqft)
Sold 10/02/2026
$369,000
$369,000
2 Beds
2 Baths
1,552 Sqft
8,712 Lot (sqft)
Sold 07/30/2026
$273,106
$273,106
4 Beds
2 Baths
1,490 Sqft
17,424 Lot (sqft)
Sold 10/13/2026
$319,900
$319,900
4 Beds
2 Baths
1,392 Sqft
10,650 Lot (sqft)
Sold 09/29/2026
$274,900
$274,900
4 Beds
2 Baths
1,595 Sqft
8,712 Lot (sqft)
Sold 09/29/2026
$259,900
$259,900
3 Beds
2 Baths
1,688 Sqft
11,352 Lot (sqft)
Sold 10/13/2026
$249,000
$249,000
4 Beds
2 Baths
1,526 Sqft
7,658 Lot (sqft)
Sold 10/13/2026
$313,567
$313,567
3 Beds
2.5 Baths
1,555 Sqft
8,712 Lot (sqft)
Sold 10/13/2026
$239,500
$239,500
4 Beds
2 Baths
1,723 Sqft
8,712 Lot (sqft)
Sold 10/12/2026




