Member Features
Find Real Estate Bargain!
Full foreclosure details
Home value, equity and ownership info
Find homes priced below market
Get full access with a FREE Account
Already a member?
$699,253
Listing Price4beds
3baths
3,351sqft
8,319sqft lot
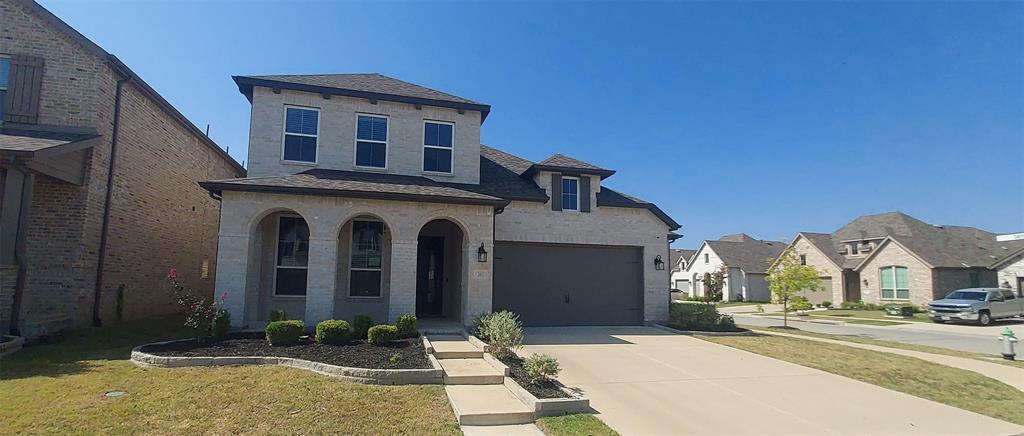
1100 7th St, Argyle, TX 76226
Member Features
Find Real Estate Bargain!
Full foreclosure details
Home value, equity and ownership info
Find homes priced below market
Get full access with a FREE Account
Already a member?
For Sale
Home type
Price / sqft
Year built
Home Details
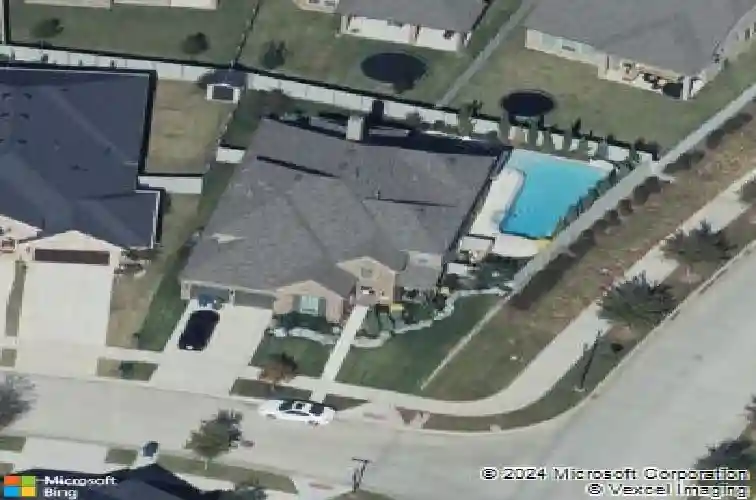
FREE POOL COMES WITH HOME! Located in the desirable Harvest community in Argyle, this impressive corner-lot home sits on a premium oversized lot and features a custom resort-style pool with dual water features, a diving pedestal, and a fully equipped outdoor kitchen designed for entertaining. The backyard includes upgraded landscaping for added privacy and a new roof for peace of mind. Inside, the home showcases over $80,000 in builder upgrades and additional custom improvements. The open-concept layout includes a media room with wet bar and powder bath, concealed theater wiring with Dolby Atmos surround sound, and built-in speakers in the family room and covered patio. The kitchen features upgraded cabinetry, granite countertops, herringbone backsplash, stainless steel sink, pot filler, and a butlers pantry with coordinating finishes. Additional highlights include brackish-stained hardwood floors, wrought iron balusters, a raised-hearth fireplace with leuders stone and cedar mantle, and a mudroom with built-in bench. The three-car tandem garage features a professional epoxy and polyaspartic floor coating. The primary suite offers painted cabinetry, upgraded granite, a soaking tub, and elegant tilework. Throughout the home, youll find plantation shutters, upgraded lighting, ceiling fans, hidden TV wiring, neutral paint, and eight 4K CCTV cameras surrounding the home. Smart home technology controls the thermostats, lighting, pool, cameras, doorbell, and locks through convenien
Interior Details
3351
4
3
Has Heating:
Yes
Heating Type:
Central
Has Cooling:
Yes
Cooling Type:
Central
Has Fuel:
No
Fuel Type:
N/A
Has Basement:
No
Basement Type:
N/A
Has Flooring:
No
Flooring Type:
N/A
Has Fireplace:
Yes
Fireplace Type:
N/A
Property Details
8319
No
No
Type:
Garage, Attached
Location:
N/A
Status:
N/A
Number of Spaces:
2
No
No
No
No
Yes
No
No
Construction Details
N/A
Brick Veneer
N/A
Hip
Composition Shingle
Tax History
Year
Amount
Land
Improvement
Percent Change
Assessment
2020
$13,809
$97,571
$382,992
--%
$480,563
2019
$13,739
$97,571
$361,429
--%
$459,000
2018
$13,267
$97,571
$361,429
--%
$459,000
2017
$6,839
$78,057
$277,614
--%
$355,671
2016
$1,403
$73,178
$0
--%
$73,178

Average Home Price in 76226