Member Features
Find Real Estate Bargain!
Full foreclosure details
Home value, equity and ownership info
Find homes priced below market
Get full access with a FREE Account
Already a member?
$264,000
Listing Price3beds
2baths
1,460sqft
8,503sqft lot
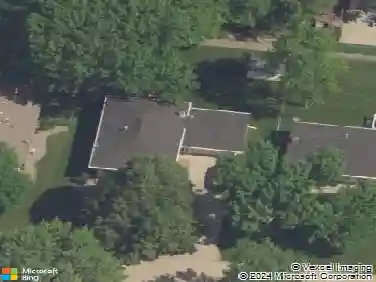
314 NE 7th St, Ankeny, IA 50021
Member Features
Find Real Estate Bargain!
Full foreclosure details
Home value, equity and ownership info
Find homes priced below market
Get full access with a FREE Account
Already a member?
For Sale
Off Market
Home type
Price / sqft
Year built
Home Details
Sellers are offering a $2K paint allowance with an acceptable offer! Welcome to this charming & energy efficient home located in the heart of Ankeny! **Solar Panels with a 10 year transferable warranty were installed in 2022**.This property boasts a solid foundation and has seen numerous other updates, ensuring peace of mind for buyers. New gutters: 2024. New Living Room Windows: 2024. Replaced much of the siding, and painted the exterior of the home & garage: 2024. A/C: 2017, & Furnace: 2016. The spacious 2-car detached garage & fenced yard are perfect for outdoor activities. The basement features a huge living space, a non-conforming 4th bedroom, & a 3/4 bathideal for guests. The third bedroom upstairs has been recently utilized as a dining room with a convenient slider to the deck, making it perfect for indoor/outdoor gatherings. All information obtained from seller and public records.
Interior Details
1460
3
2
Has Heating:
Yes
Heating Type:
Forced Air With Air Conditioning
Has Cooling:
Yes
Cooling Type:
Central
Has Fuel:
Yes
Fuel Type:
Gas
Has Basement:
No
Basement Type:
Partial
Has Flooring:
No
Flooring Type:
N/A
Has Fireplace:
Yes
Fireplace Type:
N/A
Property Details
8503
Yes
Yes
Type:
N/A
Location:
N/A
Status:
N/A
Number of Spaces:
N/A
N/A
N/A
N/A
N/A
N/A
N/A
N/A
Construction Details
Ranch
N/A
N/A
Gable
Asphalt
Tax History
Year
Amount
Land
Improvement
Percent Change
Assessment
2021
$3,290
$36,300
$129,100
--%
$165,400
2020
$3,100
$36,300
$129,100
--%
$165,400
2019
$3,088
$32,100
$117,300
--%
$149,400
2018
$2,944
$32,100
$117,300
--%
$149,400
2017
$2,940
$28,000
$104,000
--%
$132,000
2013
$2,822
$26,400
$95,200
--%
$121,600
2013
$2,822
$26,400
$95,200
--%
$121,600
2011
$2,730
$26,400
$95,600
--%
$122,000

Average Home Price in 50021
Nearby Properties
Zip Code
Price
Bed
Bath
Sqft
Lot
Sold Date
$195,299
$195,299
3 Beds
1 Baths
1,444 Sqft
10,031 Lot (sqft)
Sold 10/06/2026
$265,670
$265,670
3 Beds
1.5 Baths
1,668 Sqft
8,750 Lot (sqft)
Sold 07/07/2026
$264,900
$264,900
-- Beds
2 Baths
1,317 Sqft
10,000 Lot (sqft)
Sold 07/10/2025
$279,977
$279,977
3 Beds
2 Baths
1,598 Sqft
8,503 Lot (sqft)
Sold 10/27/2026
$291,801
$291,801
3 Beds
2 Baths
1,511 Sqft
8,503 Lot (sqft)
Sold 10/27/2026
$269,900
$269,900
3 Beds
2.5 Baths
1,611 Sqft
8,520 Lot (sqft)
Sold 10/27/2026
$270,000
$270,000
3 Beds
1 Baths
1,296 Sqft
7,560 Lot (sqft)
Sold 10/27/2026
$299,500
$299,500
4 Beds
2 Baths
1,632 Sqft
8,503 Lot (sqft)
Sold 10/12/2026
$285,493
$285,493
3 Beds
2 Baths
1,677 Sqft
9,600 Lot (sqft)
Sold 10/26/2026