Member Features
Find Real Estate Bargain!
Full foreclosure details
Home value, equity and ownership info
Find homes priced below market
Get full access with a FREE Account
Already a member?
$549,900
Listing Price2beds
2baths
676sqft
1,398sqft lot
48 79th Ter, Treasure Island, FL 33706
Member Features
Find Real Estate Bargain!
Full foreclosure details
Home value, equity and ownership info
Find homes priced below market
Get full access with a FREE Account
Already a member?
For Sale
Home type
Price / sqft
Year built
Home Details
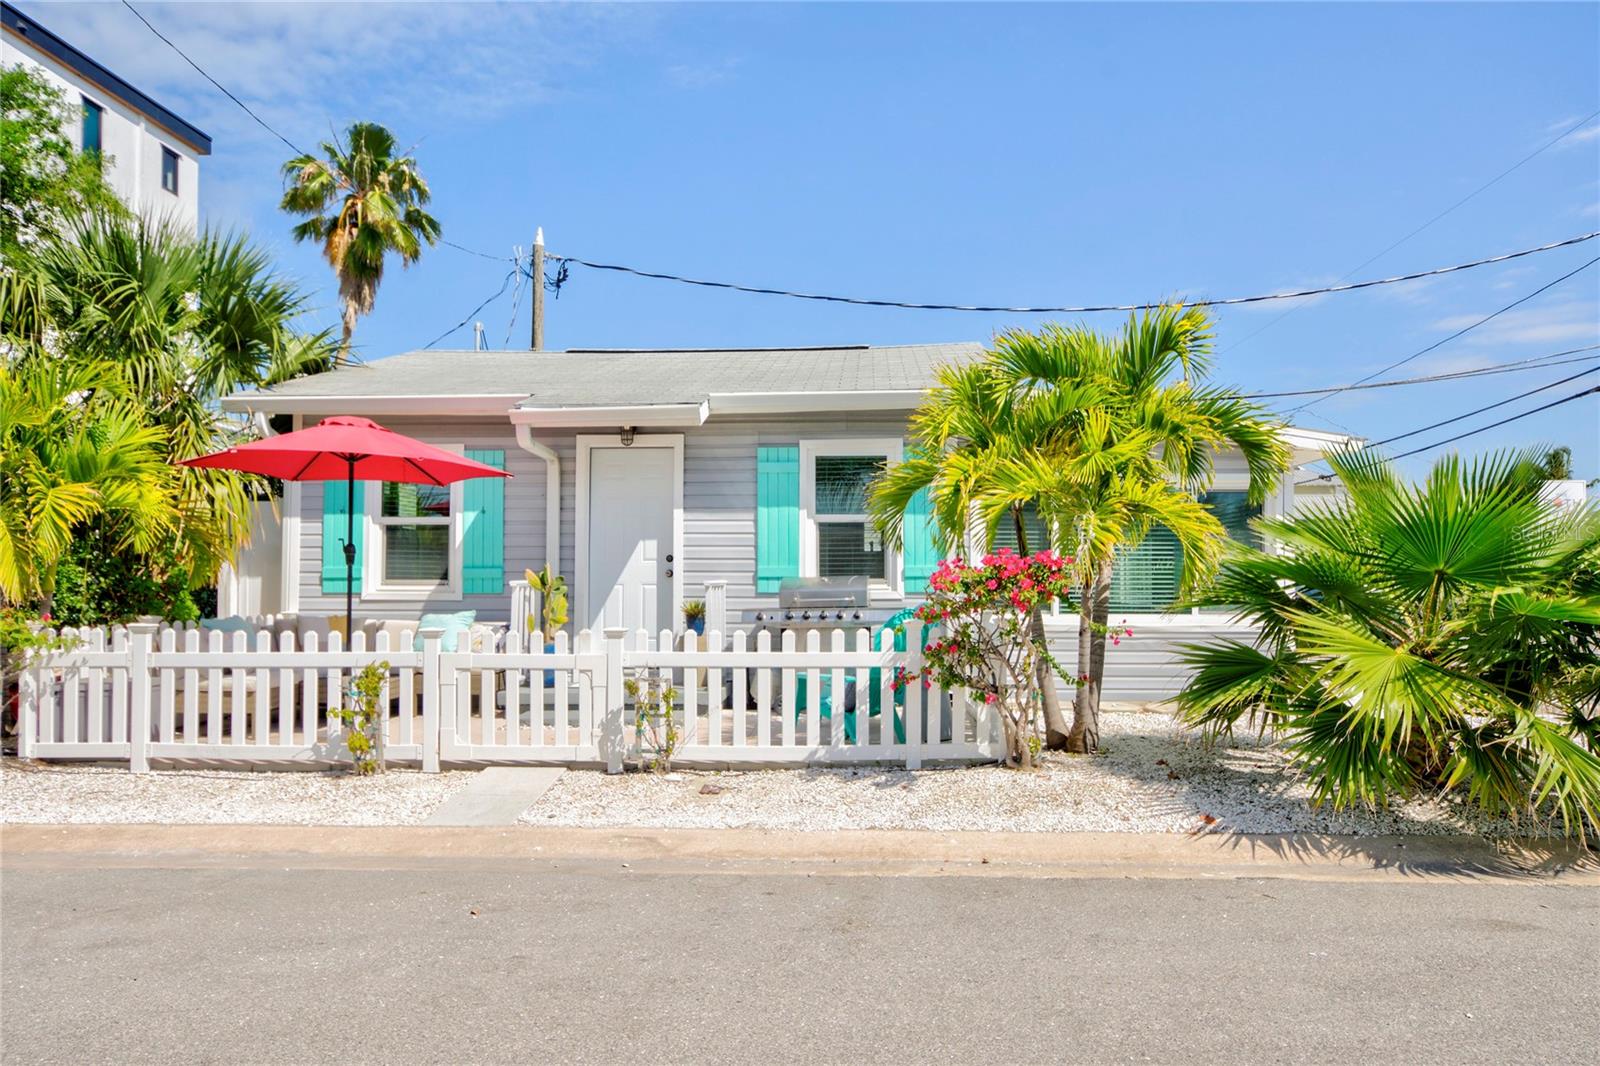
NEWLY REMODELED AND UPDATED! Your Coastal Oasis Awaits! Charming Bungalow with Beach Access in Treasure Island. Step into your own slice of paradise with this charming bungalow nestled in the heart of Treasure Island's coveted Sunset Beach neighborhood. Peaceful and inviting, this coastal retreat offers breathtaking views and direct access to the pristine sands just moments away, including a dog beach where your furry friends can frolic in the surf. Bright and airy interiors welcome you home, with luxury vinyl tile flooring lending a touch of elegance throughout. The open-concept living area invites relaxation, while the stainless steel kitchen appliances add a modern flair. With two bedrooms, one and a half bathrooms, and indoor laundry, comfort is assured year-round. Outside, enjoy the gentle sea breeze from your private outdoor space, or take a short stroll to the nearby park and pavilion. Don't miss your chance to experience beachside living at its finest! Ready to live the coastal lifestyle you've always dreamed of? Reach out now and start making memories by the sea! The walls of the home were opened up and reinsulated with the current remodel. Also, aged and/or damaged framing was replaced or repaired. Newly updated paint, flooring, bathrooms, kitchen and appliances. Artificial grass added 2023, Hot Water Heater 2023, Air Conditioner 2024. The property is zoned RM-15 with short term rentals allowed with conditions. Please visit the below link for more inf
Interior Details
676
2
2
Has Heating:
Yes
Heating Type:
Floor/wall Furnace
Has Cooling:
Yes
Cooling Type:
N/A
Has Fuel:
No
Fuel Type:
N/A
Has Basement:
No
Basement Type:
N/A
Has Flooring:
No
Flooring Type:
Carpet
Has Fireplace:
Yes
Fireplace Type:
N/A
Property Details
1398
No
No
Type:
N/A
Location:
N/A
Status:
N/A
Number of Spaces:
N/A
No
No
No
No
No
No
No
Construction Details
L-shape
Combination
N/A
Gable/hip
Concrete
Tax History
Year
Amount
Land
Improvement
Percent Change
Assessment
2020
$3,505
$155,992
$44,410
--%
$200,402
2019
$3,366
$0
$0
--%
$187,000
2018
$3,124
$0
$0
--%
$170,000
2017
$2,758
$128,013
$26,532
--%
$154,545
2016
$2,972
$0
$0
--%
$163,753
2014
$1,303
$0
$0
--%
$109,689
2013
$1,292
$0
$0
--%
$108,068
2012
$2,137
$0
$0
--%
$106,262

Average Home Price in 33706
Nearby Properties
Zip Code
Price
Bed
Bath
Sqft
Lot
Sold Date
$600,000
1 Beds
1 Baths
748 Sqft
3,737 Lot (sqft)
Sold 10/13/2026
$549,900
2 Beds
2 Baths
676 Sqft
1,398 Lot (sqft)
Sold 09/29/2026