Member Features
Find Real Estate Bargain!
Full foreclosure details
Home value, equity and ownership info
Find homes priced below market
Get full access with a FREE Account
Already a member?
$275,000
Listing Price3beds
2baths
1,697sqft
8,099sqft lot
912 E 78th Ter, Kansas City, MO 64131
Member Features
Find Real Estate Bargain!
Full foreclosure details
Home value, equity and ownership info
Find homes priced below market
Get full access with a FREE Account
Already a member?
For Sale
Off Market
Home type
Price / sqft
Year built
Home Details
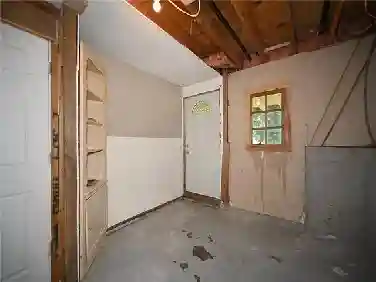
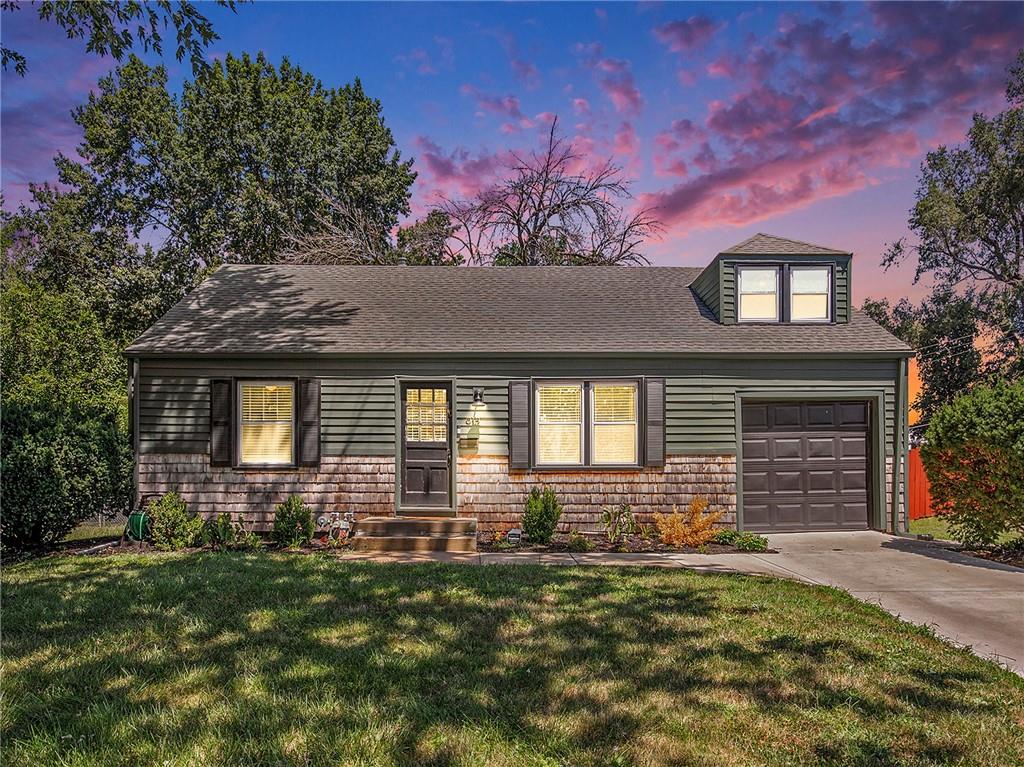
Welcome to this fantastic, turn-key modern home in East Waldo! This beautifully updated 1.5-story residence boasts 3 bedrooms and 2 baths, offering an exceptional living experience. As you step inside, you'll immediately notice the inviting living room with its gleaming hardwood floors, built-in bookshelves, and cozy gas fireplace. A convenient drop zone is also featured here. The open-concept design seamlessly connects the living room to the dining area, where French doors lead you to a versatile all-season room. The all-season room is bathed in natural light, creating a perfect spot to unwind, and opens directly onto the deck. The dining area further flows into a stunning granite-topped bar, ideal for casual meals or entertaining guests. The oversized kitchen is a chefs dream, equipped with tile flooring, soft-close cabinets, stainless-steel appliances, and a generous pantry. The kitchen also provides convenient access to the exterior, garage, and basement. On the main level, youll find two bedrooms featuring hardwood floors and ceiling fans. These rooms share a beautifully remodeled full bath. Upstairs, the second story is home to a spacious primary suite with hardwood floors, a walk-in closet, and a private, updated full bath. This level also includes a versatile space perfect for a home office. Step outside to the private, fenced-in backyard, where youll enjoy a deck thats easily accessible from both the all-season room and the kitchen. This space offers a wonderful
Interior Details
1697
3
2
Has Heating:
Yes
Heating Type:
Forced Air With Air Conditioning
Has Cooling:
Yes
Cooling Type:
Central
Has Fuel:
Yes
Fuel Type:
Gas
Has Basement:
No
Basement Type:
Basement (unspecified)
Has Flooring:
No
Flooring Type:
Carpet
Has Fireplace:
Yes
Fireplace Type:
N/A
Property Details
8099
No
No
Type:
Garage, Attached
Location:
N/A
Status:
N/A
Number of Spaces:
1
No
No
No
No
No
No
No
Construction Details
Cape Cod
Aluminum/vinyl
N/A
Gable
Composition Shingle
Tax History
Year
Amount
Land
Improvement
Percent Change
Assessment
2020
$1,643
$2,314
$17,479
--%
$19,793
2019
$1,608
$2,314
$17,479
--%
$19,793
2018
$1,429
$2,014
$15,213
--%
$17,227
2017
$1,371
$2,014
$15,213
--%
$17,227
2016
$1,239
$3,780
$11,710
--%
$15,490
2014
$1,219
$3,706
$11,480
--%
$15,186
2012
$1,095
$3,706
$11,480
--%
$15,186
2012
$1,090
$3,706
$9,594
--%
$13,300

Average Home Price in 64131
Nearby Properties
Zip Code
Price
Bed
Bath
Sqft
Lot
Sold Date
$239,977
$239,977
3 Beds
2 Baths
1,619 Sqft
15,944 Lot (sqft)
Sold 06/04/2026
$185,000
3 Beds
2 Baths
1,920 Sqft
9,167 Lot (sqft)
Sold 09/29/2026
$220,000
$220,000
3 Beds
2 Baths
1,754 Sqft
7,596 Lot (sqft)
Sold 10/05/2026
$292,174
3 Beds
2.5 Baths
1,536 Sqft
11,841 Lot (sqft)
Sold 10/27/2026
$333,668
3 Beds
2.5 Baths
1,780 Sqft
7,177 Lot (sqft)
Sold 10/27/2026
$175,056
$175,056
3 Beds
2 Baths
1,755 Sqft
7,567 Lot (sqft)
Sold 10/26/2026