Member Features
Find Real Estate Bargain!
Full foreclosure details
Home value, equity and ownership info
Find homes priced below market
Get full access with a FREE Account
Already a member?
$283,183
Listing Price--beds
2baths
1,871sqft
9,365sqft lot
7224 E 78th St, Tulsa, OK 74133
Member Features
Find Real Estate Bargain!
Full foreclosure details
Home value, equity and ownership info
Find homes priced below market
Get full access with a FREE Account
Already a member?
For Sale
Home type
Price / sqft
Year built
Home Details
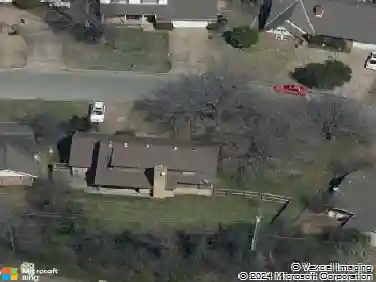
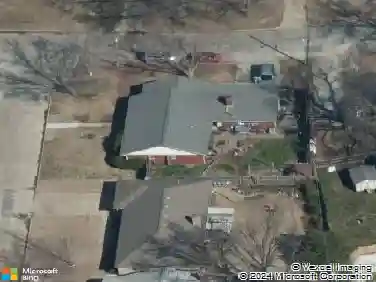
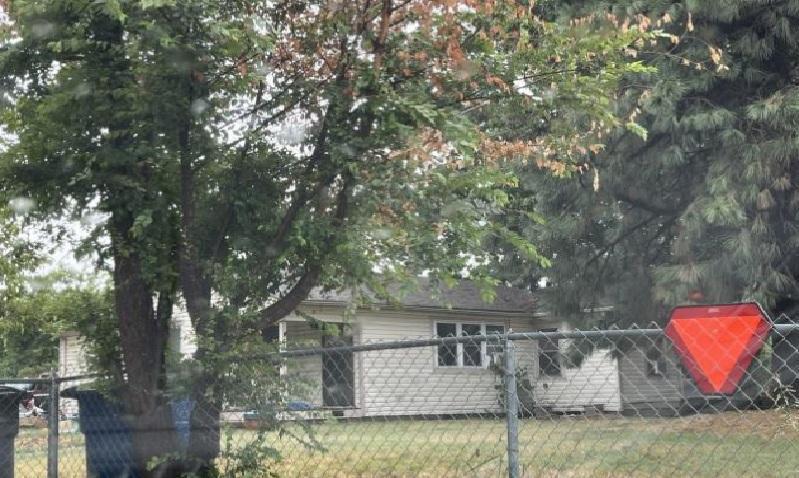
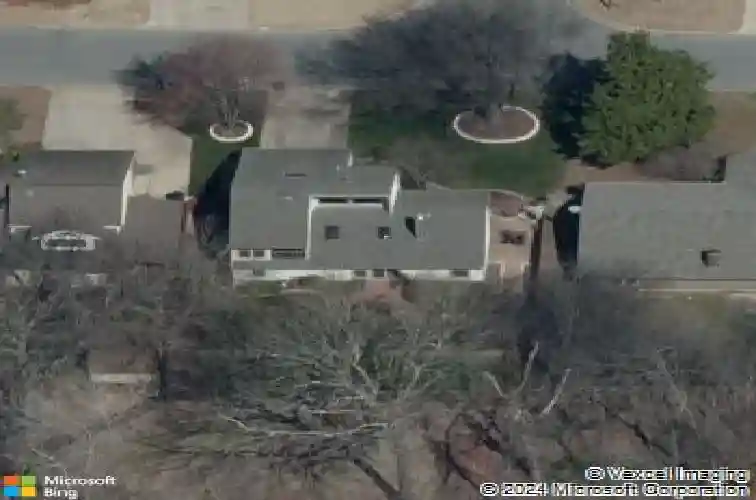
Discover the timeless charm of this beautifully maintained mid-century split-level home, where unique architectural details and thoughtful updates come together seamlessly. Vaulted ceilings, rich hardwood floors, new carpet, new paint, and a stunning see-through fireplace that creates a warm, inviting living spaces filled with character. The living room is bathed in natural light from oversized double-hung windows, while the kitchen showcases distinctive Spanish tile that perfectly complements the home's mid-century design. nnUpstairs, the private primary suite offers a peaceful retreat complete with its own balcony overlooking the serene backyard that backs to a greenbelt. Outside, mature trees and established landscaping provide natural beauty and exceptional curb appeal. Blending classic architecture with everyday comfort, this one-of-a-kind home is full of character and ready to be enjoyed.
Interior Details
1871
N/A
2
Has Heating:
Yes
Heating Type:
Central
Has Cooling:
Yes
Cooling Type:
Central
Has Fuel:
No
Fuel Type:
N/A
Has Basement:
No
Basement Type:
Partial
Has Flooring:
No
Flooring Type:
N/A
Has Fireplace:
Yes
Fireplace Type:
N/A
Property Details
9365
No
No
Type:
Garage, Attached
Location:
N/A
Status:
N/A
Number of Spaces:
2
No
No
No
No
Yes
No
No
Construction Details
N/A
Aluminum/vinyl
N/A
N/A
Asphalt
Tax History
Year
Amount
Land
Improvement
Percent Change
Assessment
2019
$2,270
$2,750
$14,740
--%
$17,490
2019
$2,270
$2,750
$14,740
--%
$17,490
2018
$2,265
$2,871
$14,619
--%
$17,490
2017
$1,924
$2,871
$12,055
--%
$14,926
2016
$1,829
$2,797
$11,744
--%
$14,541
2014
$1,708
$2,871
$10,835
--%
$13,706
2013
$1,703
$2,871
$10,835
--%
$13,706
2012
$1,708
$2,871
$10,835
--%
$13,706

Average Home Price in 74133
Nearby Properties
Zip Code
Price
Bed
Bath
Sqft
Lot
Sold Date
$245,936
$245,936
-- Beds
2 Baths
1,822 Sqft
11,021 Lot (sqft)
Sold 10/14/2026
$230,210
$230,210
-- Beds
2 Baths
1,704 Sqft
6,316 Lot (sqft)
Sold 09/30/2026
$215,443
$215,443
-- Beds
2 Baths
1,800 Sqft
9,845 Lot (sqft)
Sold 09/30/2026
$237,511
$237,511
-- Beds
2 Baths
1,767 Sqft
9,322 Lot (sqft)
Sold 09/23/2026
$267,147
$267,147
-- Beds
2 Baths
1,637 Sqft
8,843 Lot (sqft)
Sold 09/10/2026
$275,965
$275,965
-- Beds
2 Baths
1,956 Sqft
11,369 Lot (sqft)
Sold 08/22/2026
$199,900
$199,900
-- Beds
2 Baths
1,716 Sqft
9,104 Lot (sqft)
Sold 06/24/2026
$273,872
$273,872
-- Beds
2 Baths
2,118 Sqft
8,494 Lot (sqft)
Sold 06/17/2026
$256,499
$256,499
-- Beds
2 Baths
1,854 Sqft
11,979 Lot (sqft)
Sold 06/15/2026