
Member Features
Find Real Estate Bargain!
Full foreclosure details
Home value, equity and ownership info
Find homes priced below market
Get full access with a FREE Account
Already a member?
$415,000
Listing Price4beds
3baths
2,970sqft
8,309sqft lot
5221 S 78th St, Lincoln, NE 68516
Member Features
Find Real Estate Bargain!
Full foreclosure details
Home value, equity and ownership info
Find homes priced below market
Get full access with a FREE Account
Already a member?
For Sale
Off Market
Home type
Price / sqft
Year built
Home Details
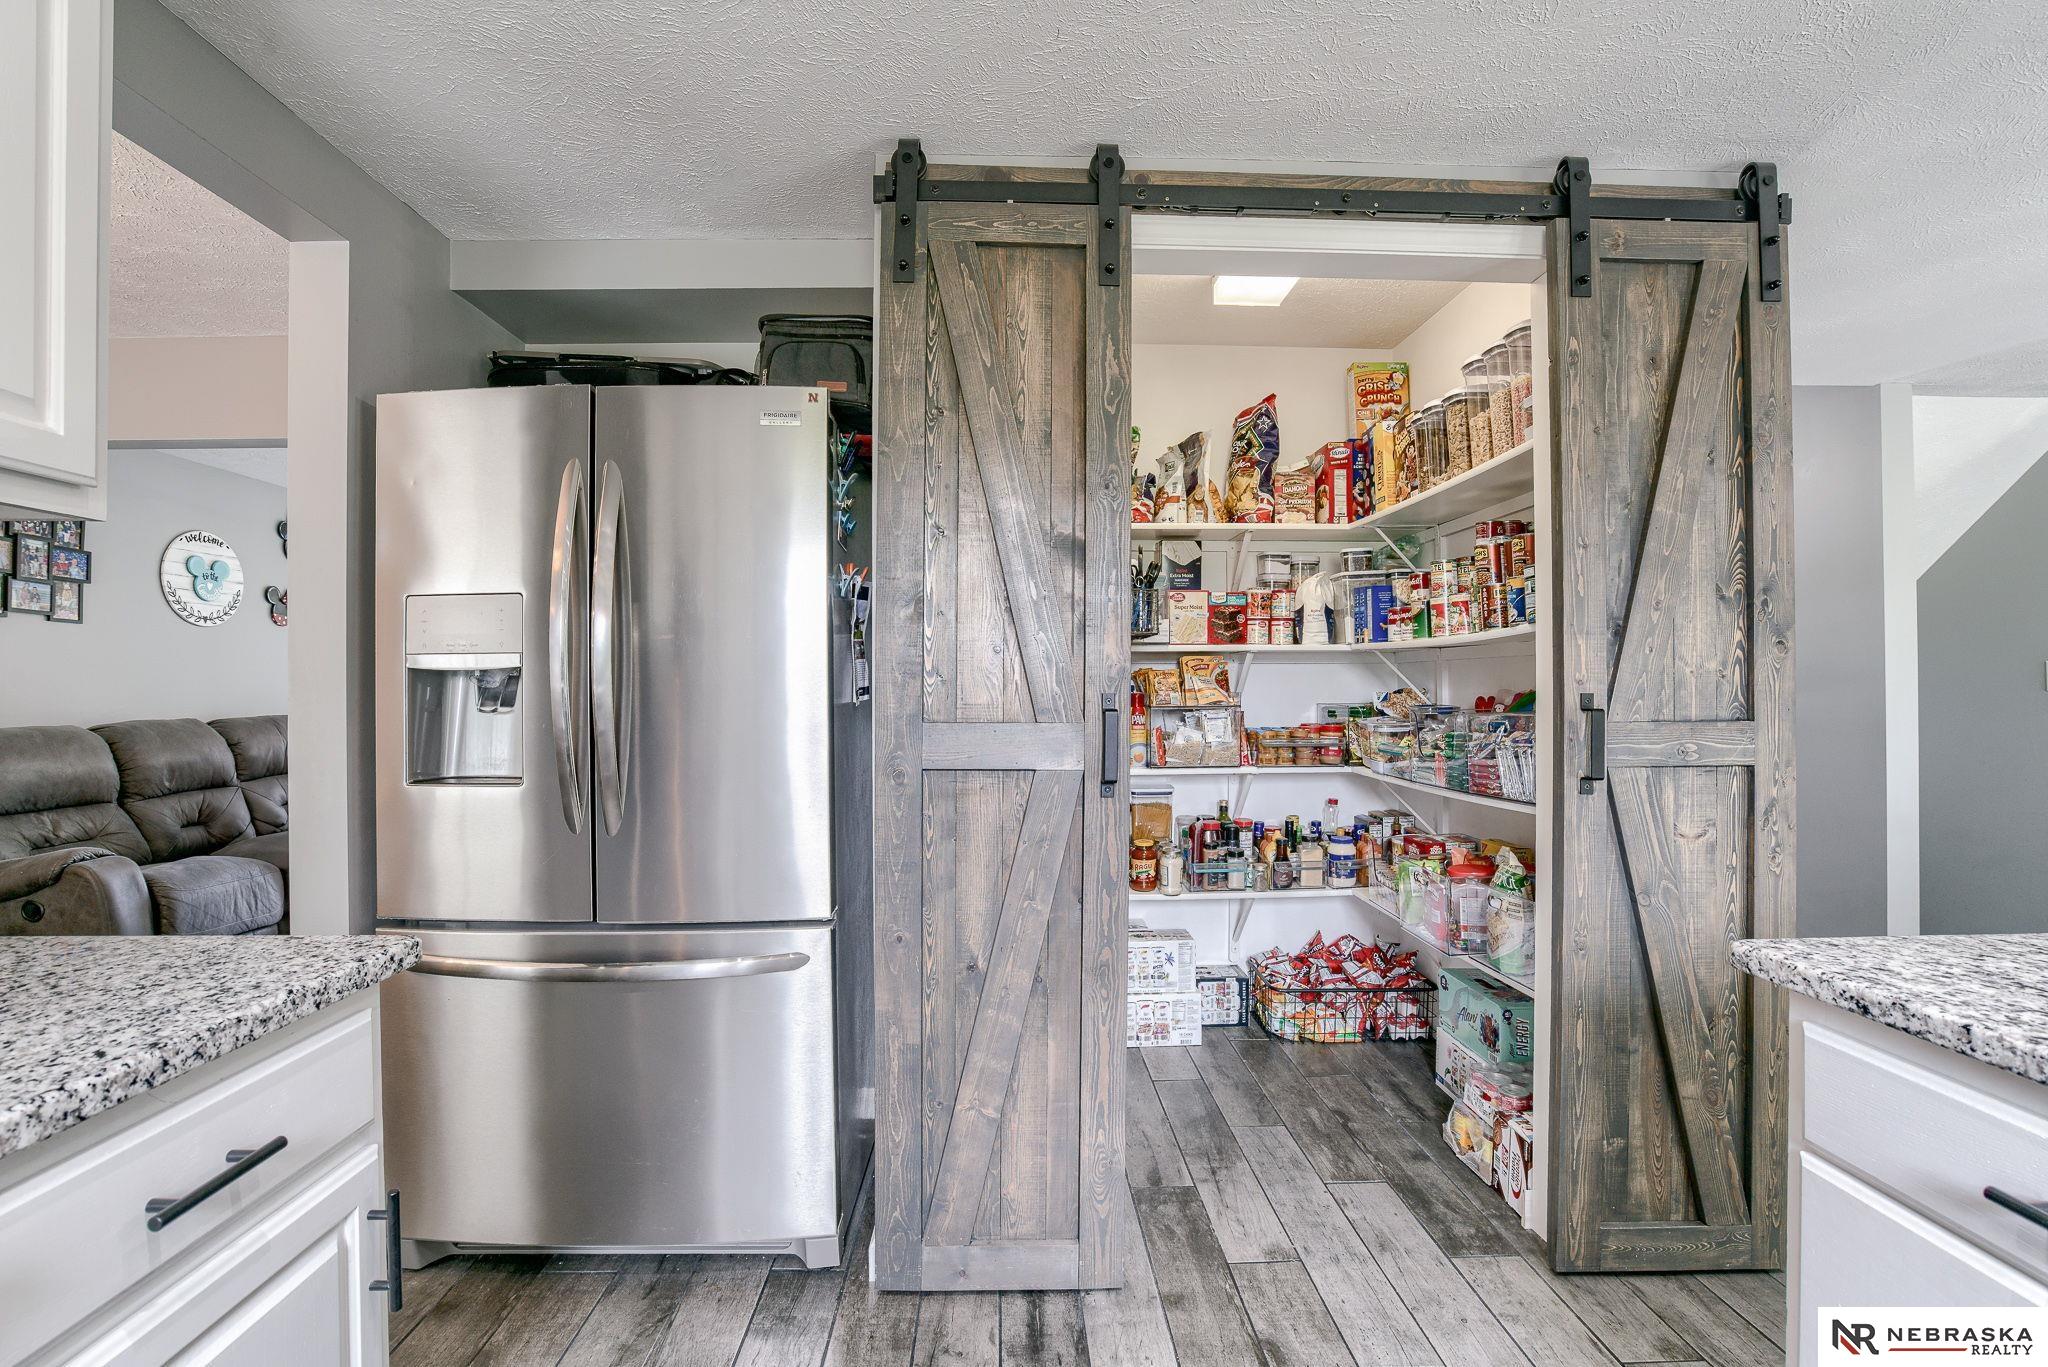
Discover your dream home in the desirable Edenton North neighborhood! This beautifully updated two-story home features four spacious bedrooms and four bathrooms. The large primary bedroom provides a private retreat with an ensuite bathroom and generous closet space. On the main floor youll find two living rooms, a fireplace, formal dining room and a modern kitchen with a huge walk-in pantry. In the fully finished walkout basement, youll find more living space and a bonus bedroom! Step outside to the fully fenced backyard that comes with two sheds, complete with a patio, deck & pergola making it perfect for outdoor gatherings or relaxing evenings. Located within walking distance to Maxey elementary, neighborhood parks and other local amenities. Don't miss the opportunity to make this beautiful move in ready home yours. Schedule a showing today before it's too late!
Interior Details
2970
4
3
Has Heating:
Yes
Heating Type:
Yes
Has Cooling:
Yes
Cooling Type:
Central
Has Fuel:
No
Fuel Type:
N/A
Has Basement:
No
Basement Type:
Full, Daylight
Has Flooring:
No
Flooring Type:
N/A
Has Fireplace:
Yes
Fireplace Type:
N/A
Property Details
8309
No
No
Type:
Garage, Attached
Location:
N/A
Status:
N/A
Number of Spaces:
2
No
No
No
No
No
No
No
Construction Details
N/A
N/A
N/A
Gable
Composition Shingle
Tax History
Year
Amount
Land
Improvement
Percent Change
Assessment
2019
$4,916
$55,000
$202,300
--%
$257,300
2019
$4,916
$55,000
$202,300
--%
$257,300
2018
$4,514
$55,000
$180,200
--%
$235,200
2017
$4,556
$55,000
$180,200
--%
$235,200
2016
$4,192
$40,000
$175,300
--%
$215,300
2014
$3,866
$40,000
$158,800
--%
$198,800
2012
$3,872
$40,000
$158,800
--%
$198,800
2012
$3,578
$40,000
$158,800
--%
$198,800

Average Home Price in 68516
Nearby Properties
Zip Code
Price
Bed
Bath
Sqft
Lot
Sold Date
$464,422
$464,422
3 Beds
3.5 Baths
3,284 Sqft
10,281 Lot (sqft)
Sold 07/28/2026
$448,722
$448,722
4 Beds
3.5 Baths
3,397 Sqft
8,322 Lot (sqft)
Sold 10/06/2026
$429,500
$429,500
3 Beds
3.5 Baths
2,716 Sqft
10,370 Lot (sqft)
Sold 10/06/2026
$408,022
$408,022
3 Beds
3 Baths
2,663 Sqft
8,271 Lot (sqft)
Sold 10/06/2026
$435,000
$435,000
2 Beds
3 Baths
2,714 Sqft
12,572 Lot (sqft)
Sold 07/10/2025
$435,626
$435,626
3 Beds
3.5 Baths
2,989 Sqft
9,760 Lot (sqft)
Sold 10/06/2026
$459,458
$459,458
3 Beds
3 Baths
2,863 Sqft
10,430 Lot (sqft)
Sold 10/06/2026
$389,900
$389,900
3 Beds
3.5 Baths
2,766 Sqft
10,403 Lot (sqft)
Sold 09/29/2026
$430,000
$430,000
3 Beds
3.5 Baths
3,125 Sqft
8,584 Lot (sqft)
Sold 10/06/2026
Calculators
Mortgage
Mortgage Calculator
Details for 5221 S 78TH ST
Property Debt
Foreclosure Contact Details
Similar Homes Nearby

Guides for 78 Th St

Lincoln, Nebraska’s real estate market has seen steady growth in average property values from March 2023 to February 2024. The market exhibits rising demand and prices, indicating there may be value buys available.



