Member Features
Find Real Estate Bargain!
Full foreclosure details
Home value, equity and ownership info
Find homes priced below market
Get full access with a FREE Account
Already a member?
$339,900
Listing Price4beds
3baths
2,480sqft
6,534sqft lot
6369 Sw 78th Avenue Rd, Ocala, FL 34474
Member Features
Find Real Estate Bargain!
Full foreclosure details
Home value, equity and ownership info
Find homes priced below market
Get full access with a FREE Account
Already a member?
For Sale
Off Market
Home type
Price / sqft
Year built
Home Details
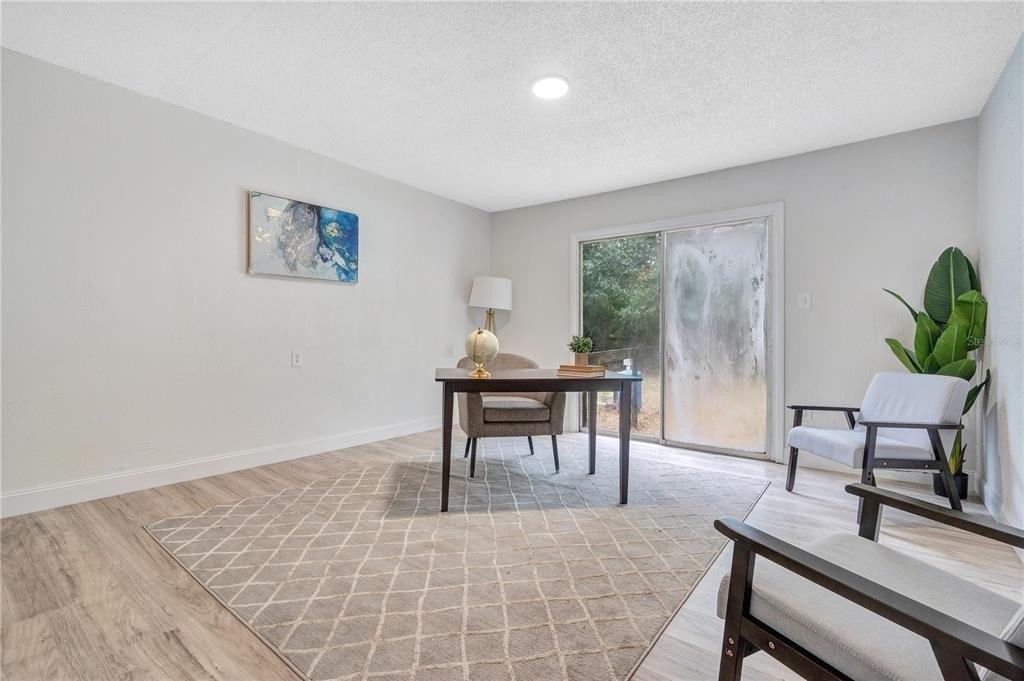
Welcome to this beautifully upgraded Sable model in the heart of Calesa Township, one of Ocalas most sought-after master-planned communities. With 2,480 square feet of thoughtfully designed space, this home offers four bedrooms, two and a half bathrooms, a versatile loft, and multiple living areas perfectly suited for modern family life. From the moment you step inside, youll appreciate the stylish tile entryway that flows into a bright and open layout. The front flex room, finished with carpet and plantation shutters, makes an ideal formal seating area, office, or study. The main living room features soft carpeting, a ceiling fan, and sliding doors that open to a screened, tiled lanai- an ideal space for outdoor dining or relaxing in privacy. The kitchen is equally impressive, showcasing white cabinets, granite countertops, and black appliances. A walk-in pantry provides ample storage, and the adjacent laundry room includes tile floors, shelving, and a matching white washer and dryer. The first-floor primary suite offers a peaceful retreat with plush carpet, a ceiling fan, two windows for natural light, and a generous walk-in closet. The ensuite bathroom features tile flooring, a glass-enclosed tiled shower, a linen closet, and dual quartz sinks set in a spacious vanity. Upstairs, youll find a large loft with a ceiling fan and additional storage ideal for a playroom, media area, or home gym. Three generously sized guest bedrooms, each with carpet, ceiling fans, and blinds, s
Interior Details
2480
4
3
Has Heating:
Yes
Heating Type:
Heat Pump
Has Cooling:
Yes
Cooling Type:
Central
Has Fuel:
No
Fuel Type:
N/A
Has Basement:
No
Basement Type:
N/A
Has Flooring:
No
Flooring Type:
Carpet
Has Fireplace:
Yes
Fireplace Type:
N/A
Property Details
6534
No
No
Type:
Garage, Attached
Location:
N/A
Status:
N/A
Number of Spaces:
0
No
No
No
No
Yes
No
No
Construction Details
Modern
Concrete Block
N/A
Hip
Fiberglass
Tax History
Year
Amount
Land
Improvement
Percent Change
Assessment

Average Home Price in 34474
Nearby Properties
Zip Code
Price
Bed
Bath
Sqft
Lot
Sold Date
$425,088
$425,088
3 Beds
2 Baths
2,178 Sqft
7,841 Lot (sqft)
Sold 10/26/2026
$477,821
$477,821
4 Beds
3 Baths
2,645 Sqft
8,276 Lot (sqft)
Sold 10/27/2026
$474,673
$474,673
4 Beds
3 Baths
2,645 Sqft
9,148 Lot (sqft)
Sold 10/27/2026
$435,000
$435,000
4 Beds
3 Baths
2,645 Sqft
9,148 Lot (sqft)
Sold 10/13/2026
$359,000
$359,000
3 Beds
2 Baths
2,217 Sqft
7,841 Lot (sqft)
Sold 10/27/2026
$429,900
$429,900
4 Beds
3 Baths
2,645 Sqft
7,841 Lot (sqft)
Sold 10/26/2026
$339,766
$339,766
3 Beds
2 Baths
2,217 Sqft
7,841 Lot (sqft)
Sold 10/13/2026
$379,990
$379,990
4 Beds
2.5 Baths
2,409 Sqft
10,019 Lot (sqft)
Sold 10/27/2026
$425,000
$425,000
3 Beds
2 Baths
2,217 Sqft
7,841 Lot (sqft)
Sold 10/13/2026