
Member Features
Find Real Estate Bargain!
Full foreclosure details
Home value, equity and ownership info
Find homes priced below market
Get full access with a FREE Account
Already a member?
$525,000
Listing Price3beds
4baths
934sqft
5,440sqft lot
1971 W 77th St, Cleveland, OH 44102
Member Features
Find Real Estate Bargain!
Full foreclosure details
Home value, equity and ownership info
Find homes priced below market
Get full access with a FREE Account
Already a member?
For Sale
Off Market
Home type
Price / sqft
Year built
Home Details
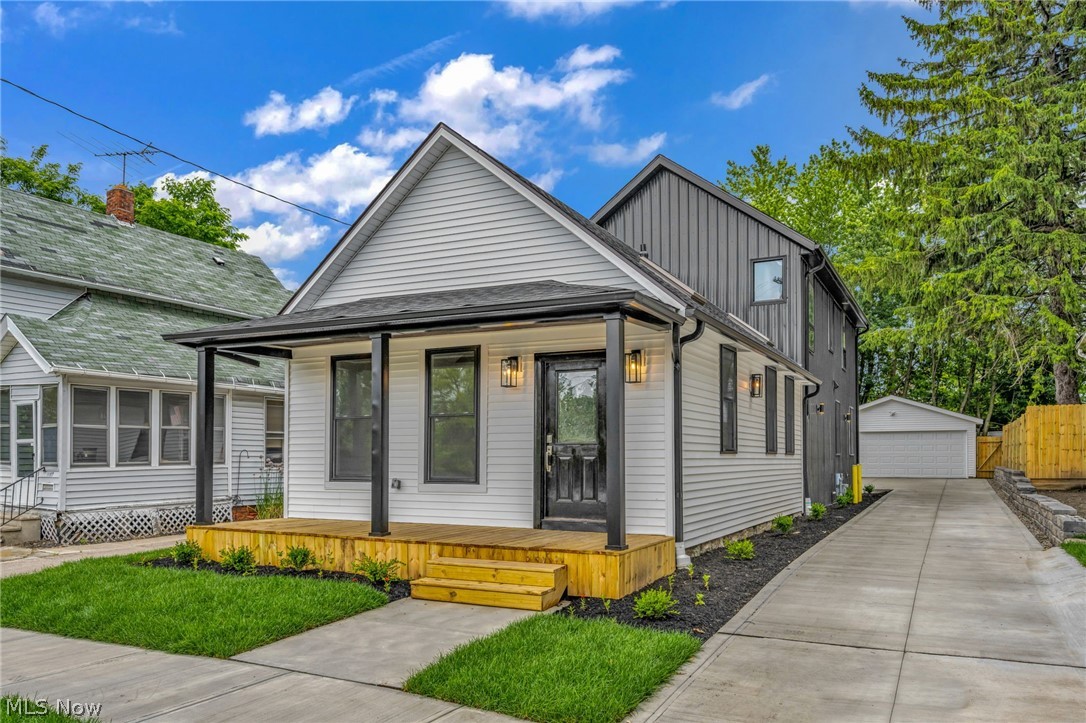
Step into this exceptional custom home that is sure to leave you awe-inspired, with a 15 YEAR TAX ABATEMENT! No expense was spared in the complete renovation of this property, where meticulous attention to detail and a commitment to clean, healthy living were paramount. Prepare to be captivated as you explore the distinctive features of this Cleveland gem. The collaboration between green rating engineers, builders, and architects has resulted in a home that is not only environmentally conscious but also energy-efficient, ensuring a harmonious and sustainable living experience. Indulge your culinary senses in the spacious eat-in kitchen, complete with a gorgeous gas fireplace that adds a touch of warmth and elegance. Hardwood floors grace both the first and second levels, while the finished basement boasts a third bedroom and a full bathroom. Luxurious bathrooms adorn each level, showcasing impeccable craftsmanship and style. This home was thoughtfully designed with a true appreciation for Cleveland's essence. Locally sourced details are woven seamlessly throughout the entire property, offering a nod to the city's rich heritage and fostering a deep sense of connection. Located steps away from Gordon Square, Ohio City, and Downtown Cleveland, this location provides easy access to a vibrant array of amenities and attractions. Don't miss the opportunity to schedule a private tour and witness the charm of this exceptional residence firsthand.
Interior Details
934
3
4
Has Heating:
Yes
Heating Type:
Forced Air With Air Conditioning
Has Cooling:
Yes
Cooling Type:
Central
Has Fuel:
Yes
Fuel Type:
Gas
Has Basement:
No
Basement Type:
Partial
Has Flooring:
No
Flooring Type:
N/A
Has Fireplace:
Yes
Fireplace Type:
N/A
Property Details
5440
Yes
Yes
Type:
Garage, Detached
Location:
N/A
Status:
N/A
Number of Spaces:
1
No
No
No
No
Yes
No
No
Construction Details
Colonial
Aluminum/vinyl
N/A
Gable
Asphalt
Tax History
Year
Amount
Land
Improvement
Percent Change
Assessment
2019
$794
$2,520
$2,490
--%
$5,010
2018
$793
$2,520
$2,490
--%
$5,010
2017
$1,017
$3,010
$4,480
--%
$7,490
2016
$628
$3,010
$4,480
--%
$7,490
2015
$628
$3,010
$4,480
--%
$7,490
2013
$652
$3,150
$4,730
--%
$7,880
2011
$530
$5,040
$3,780
--%
$8,820

Average Home Price in 44102
Nearby Properties
Zip Code
Price
Bed
Bath
Sqft
Lot
Sold Date
$52,301
2 Beds
1 Baths
990 Sqft
3,780 Lot (sqft)
Sold 10/07/2026
$216,014
$216,014
3 Beds
1 Baths
1,062 Sqft
4,410 Lot (sqft)
Sold 09/30/2026
$72,709
3 Beds
2.5 Baths
1,056 Sqft
1,650 Lot (sqft)
Sold 07/07/2026
$129,000
$129,000
3 Beds
1 Baths
890 Sqft
4,410 Lot (sqft)
Sold 09/29/2026
$176,195
$176,195
4 Beds
1 Baths
836 Sqft
4,410 Lot (sqft)
Sold 09/29/2026
$104,136
$104,136
3 Beds
1 Baths
960 Sqft
2,360 Lot (sqft)
Sold 09/29/2026
$525,000
$525,000
3 Beds
4 Baths
934 Sqft
5,440 Lot (sqft)
Sold 09/29/2026
$84,900
3 Beds
1 Baths
1,069 Sqft
4,410 Lot (sqft)
Sold 09/29/2026