Member Features
Find Real Estate Bargain!
Full foreclosure details
Home value, equity and ownership info
Find homes priced below market
Get full access with a FREE Account
Already a member?
$1,495,000
Listing Price5beds
4baths
2,510sqft
28,358sqft lot
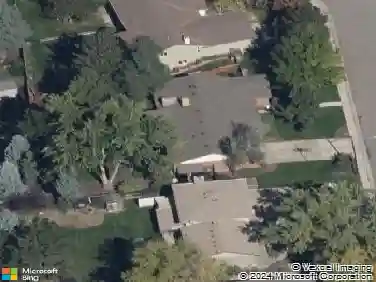
17891 W 77th Dr, Arvada, CO 80007
Member Features
Find Real Estate Bargain!
Full foreclosure details
Home value, equity and ownership info
Find homes priced below market
Get full access with a FREE Account
Already a member?
For Sale
Off Market
Home type
Price / sqft
Year built
Home Details
Set high on the rolling hills of Spring Mesa on nearly three quarters of an acre, 17891 W 77th Drive claims a rare vantage point where sweeping mountain horizons, the mirrored surface of Tucker Lake and the shimmer of the city skyline converge bringing the essence of Colorados beauty right to your door. A wrap around front porch welcomes you in to the open ranch plan with 12 ft high vaulted ceilings and real wood floors spanning the main level. The renovated chefs kitchen unfolds as a showpiece of design and function with a 10 ft center island, modern white cabinetry, quartz counters, subway tile, stainless appliances, and an enviable pantry crafting an inspiring space that invites both culinary artistry and effortless connection. Defined by an ambient fireplace, the comfortable family room is framed by walls of windows where natural light and beautiful views filter in to the space and flows effortlessly onto the upper deck creating a seamless connection between indoor and outdoor living. A formal dining room and French-doored office bring conviviality and productivity. The main level hosts three bedrooms, including a voluminous and light filled primary suite with vaulted ceilings, panoramic views and a rejuvenating five-piece bath. The finished walkout basement is an entertainment playground with 2,500 square feet of living space including a media area with projector and screen, a billiards area complete with a pool table and wet bar and a cozy fireplace lounge. Two large be
Interior Details
2510
5
4
Has Heating:
Yes
Heating Type:
Forced Air With Air Conditioning
Has Cooling:
Yes
Cooling Type:
Central
Has Fuel:
No
Fuel Type:
N/A
Has Basement:
No
Basement Type:
Basement (unspecified)
Has Flooring:
No
Flooring Type:
N/A
Has Fireplace:
Yes
Fireplace Type:
N/A
Property Details
28358
Yes
Yes
Type:
Garage, Attached
Location:
N/A
Status:
N/A
Number of Spaces:
4
No
No
No
No
Yes
No
No
Construction Details
Ranch
N/A
N/A
N/A
N/A
Tax History
Year
Amount
Land
Improvement
Percent Change
Assessment
2019
$7,410
$22,161
$39,750
--%
$61,911
2019
$7,410
$22,161
$39,750
--%
$61,911
2018
$7,016
$17,852
$37,430
--%
$55,282
2017
$6,558
$17,852
$37,430
--%
$55,282
2016
$6,433
$17,151
$34,669
--%
$51,820
2014
$6,461
$14,371
$33,230
--%
$47,601
2013
$6,472
$14,371
$33,230
--%
$47,601
2012
$5,848
$15,239
$28,143
--%
$43,382

Average Home Price in 80007
Nearby Properties
Zip Code
Price
Bed
Bath
Sqft
Lot
Sold Date
$1,164,032
$1,164,032
3 Beds
4.25 Baths
2,510 Sqft
17,685 Lot (sqft)
Sold 09/18/2026
$1,121,091
$1,121,091
3 Beds
6 Baths
2,603 Sqft
13,721 Lot (sqft)
Sold 08/26/2026
$1,268,847
$1,268,847
4 Beds
6 Baths
2,510 Sqft
29,969 Lot (sqft)
Sold 08/06/2026
$1,510,070
$1,510,070
5 Beds
6.25 Baths
2,510 Sqft
19,428 Lot (sqft)
Sold 07/21/2026
$415,900
$415,900
5 Beds
2 Baths
2,510 Sqft
12,545 Lot (sqft)
Sold 10/26/2026
$1,249,790
$1,249,790
4 Beds
4 Baths
2,510 Sqft
13,504 Lot (sqft)
Sold 10/26/2026
$1,347,585
$1,347,585
5 Beds
5.25 Baths
2,781 Sqft
17,642 Lot (sqft)
Sold 09/29/2026
$1,450,000
$1,450,000
3 Beds
4.25 Baths
2,813 Sqft
24,829 Lot (sqft)
Sold 05/07/2026
$1,250,000
$1,250,000
6 Beds
5 Baths
2,240 Sqft
17,990 Lot (sqft)
Sold 09/29/2026