
Member Features
Find Real Estate Bargain!
Full foreclosure details
Home value, equity and ownership info
Find homes priced below market
Get full access with a FREE Account
Already a member?
$150,000
Listing Price2beds
2baths
864sqft
10,019sqft lot
11248 Sw 76th Ter, Ocala, FL 34476
Member Features
Find Real Estate Bargain!
Full foreclosure details
Home value, equity and ownership info
Find homes priced below market
Get full access with a FREE Account
Already a member?
For Sale
Off Market
Home type
Price / sqft
Year built
Home Details
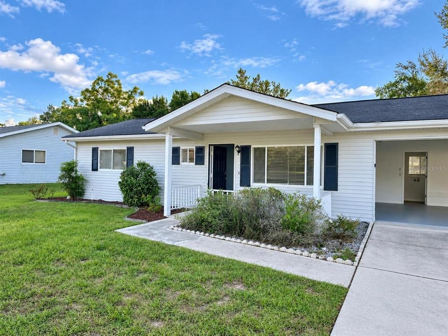
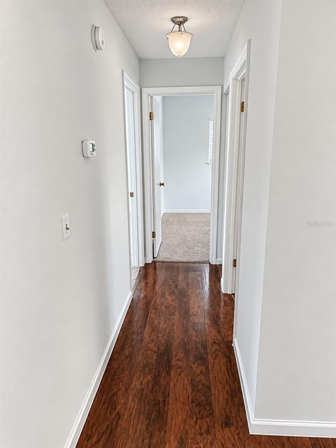
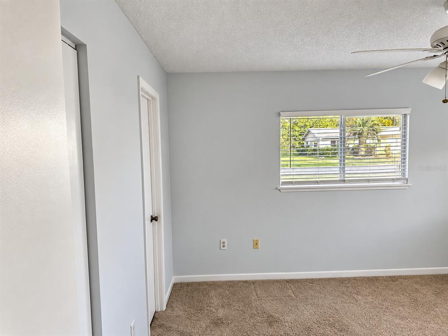
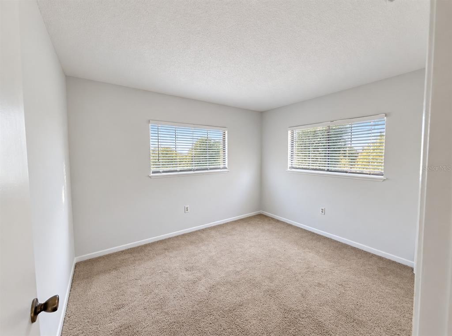
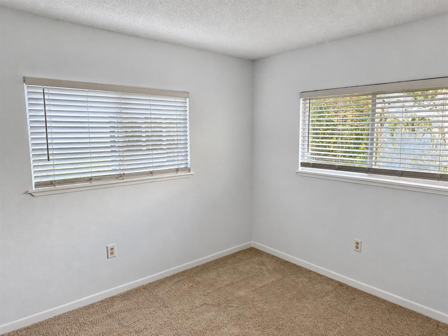
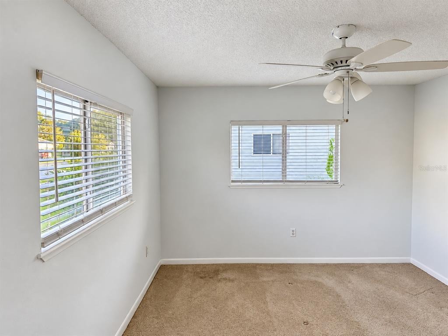
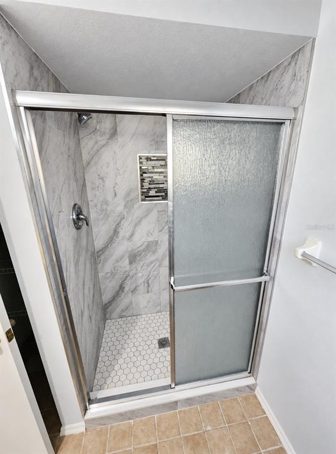
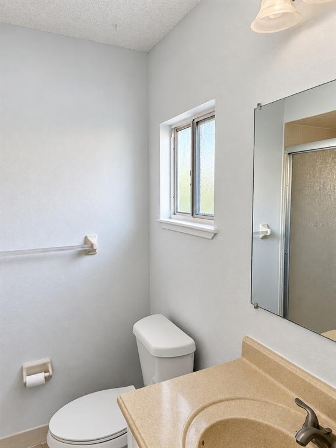
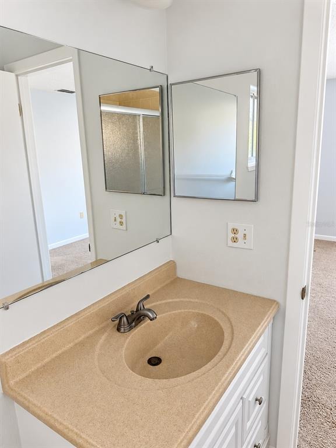
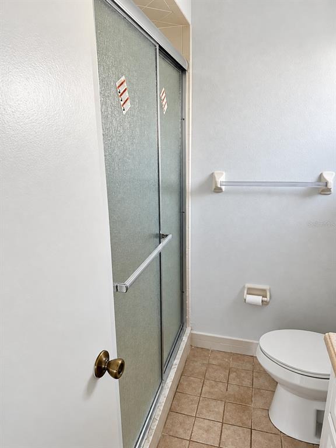
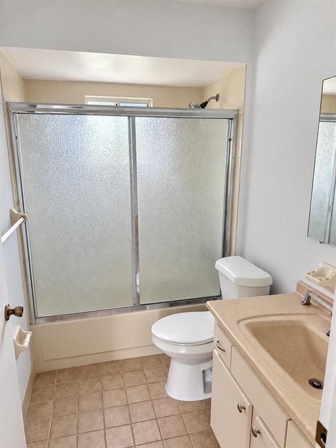
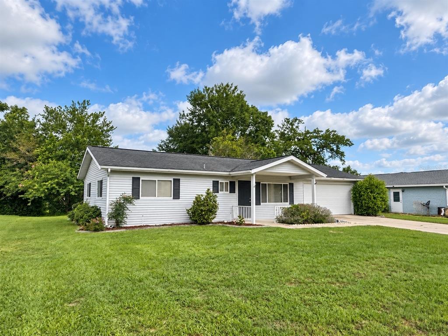
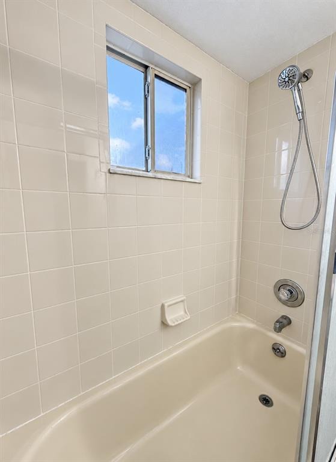
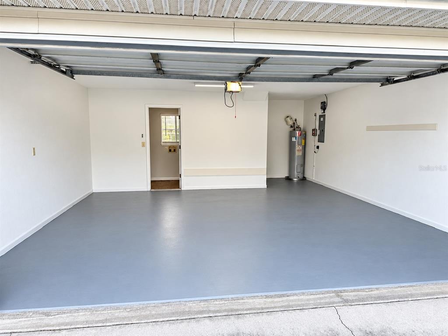
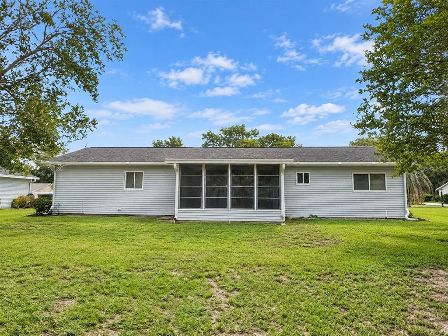
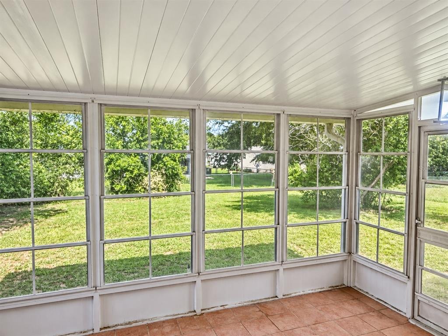
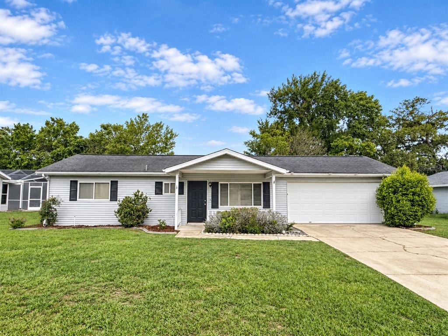
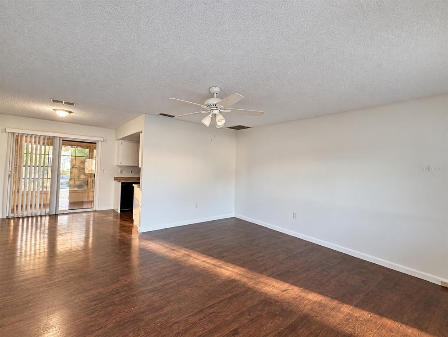
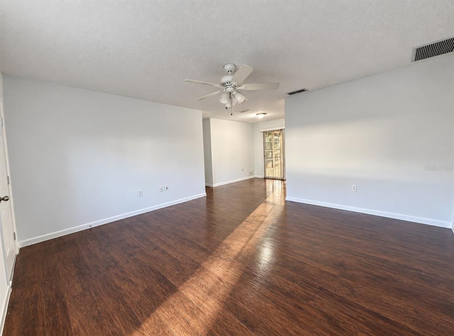
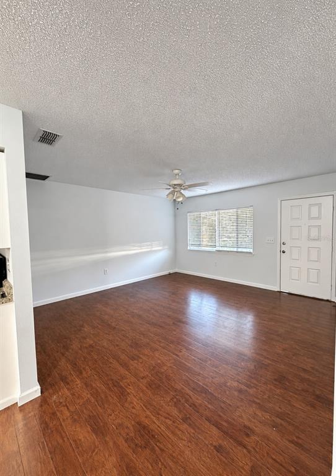
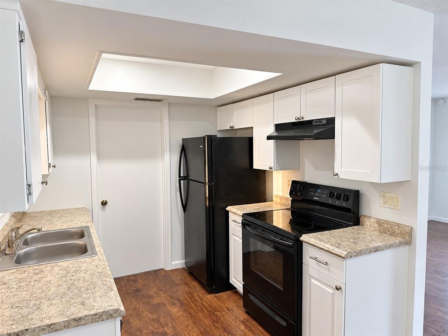
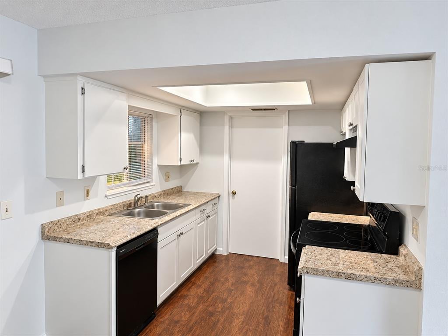
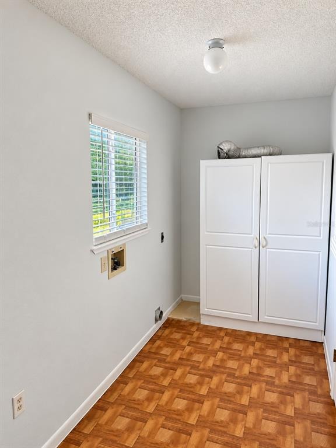
Welcome home to this charming and well-maintained 2-bedroom, 2-bath residence offering 864 square feet of comfortable living in the gated 55+ community of Palm Cay. This inviting home features a 2-car garage, indoor laundry, and a screened rear lanai-perfect for relaxing with your morning coffee or unwinding in the evening breeze. The layout is efficient and functional, ideal for full-time living or a seasonal retreat. Residents of Palm Cay enjoy a variety of amenities including a community pool, shuffleboard courts, tennis courts, and clubhouse, all within a friendly, active neighborhood atmosphere. Conveniently located close to shopping, dining, medical facilities, and just a short drive to the renowned World Equestrian Center, this home offers both comfort and accessibility. Whether youre looking to downsize or embrace a low-maintenance lifestyle, this property checks all the boxes. Schedule your private showing today-this one wont last!
Interior Details
864
2
2
Has Heating:
Yes
Heating Type:
Heat Pump
Has Cooling:
Yes
Cooling Type:
Central
Has Fuel:
Yes
Fuel Type:
Electric
Has Basement:
No
Basement Type:
N/A
Has Flooring:
No
Flooring Type:
Carpet
Has Fireplace:
Yes
Fireplace Type:
N/A
Property Details
10019
No
Yes
Type:
Garage, Attached
Location:
N/A
Status:
N/A
Number of Spaces:
2
No
No
No
No
Yes
No
No
Construction Details
Modern
Aluminum/vinyl
N/A
Gable
Fiberglass
Tax History
Year
Amount
Land
Improvement
Percent Change
Assessment
2020
$1,643
$0
$0
--%
$80,060
2019
$1,513
$27,200
$45,582
--%
$72,782
2018
$1,303
$0
$0
--%
$60,182
2017
$1,174
$12,000
$42,711
--%
$54,711
2016
$612
$0
$0
--%
$46,424
2014
$583
$0
$0
--%
$45,735
2013
$581
$0
$0
--%
$45,891
2012
$605
$0
$0
--%
$47,507

Average Home Price in 34476
Nearby Properties
Zip Code
Price
Bed
Bath
Sqft
Lot
Sold Date
$146,705
$146,705
2 Beds
1 Baths
744 Sqft
10,019 Lot (sqft)
Sold 10/14/2026
$144,862
$144,862
2 Beds
2 Baths
864 Sqft
10,019 Lot (sqft)
Sold 10/06/2026
$149,992
$149,992
2 Beds
2 Baths
988 Sqft
6,534 Lot (sqft)
Sold 10/06/2026
$139,289
$139,289
2 Beds
2 Baths
992 Sqft
6,098 Lot (sqft)
Sold 09/26/2026
$148,314
$148,314
1 Beds
1 Baths
938 Sqft
7,405 Lot (sqft)
Sold 09/16/2026
$165,476
$165,476
2 Beds
2 Baths
960 Sqft
10,019 Lot (sqft)
Sold 05/25/2026
$225,000
$225,000
2 Beds
2 Baths
960 Sqft
10,019 Lot (sqft)
Sold 10/27/2026
$159,900
$159,900
2 Beds
2 Baths
960 Sqft
10,454 Lot (sqft)
Sold 10/26/2026
$179,000
$179,000
2 Beds
2 Baths
936 Sqft
10,019 Lot (sqft)
Sold 10/26/2026





