Member Features
Find Real Estate Bargain!
Full foreclosure details
Home value, equity and ownership info
Find homes priced below market
Get full access with a FREE Account
Already a member?
$479,000
Listing Price4beds
4baths
2,140sqft
19,349sqft lot
15600 E 76th St, Kansas City, MO 64139
Member Features
Find Real Estate Bargain!
Full foreclosure details
Home value, equity and ownership info
Find homes priced below market
Get full access with a FREE Account
Already a member?
For Sale
Off Market
Home type
Price / sqft
Year built
Home Details
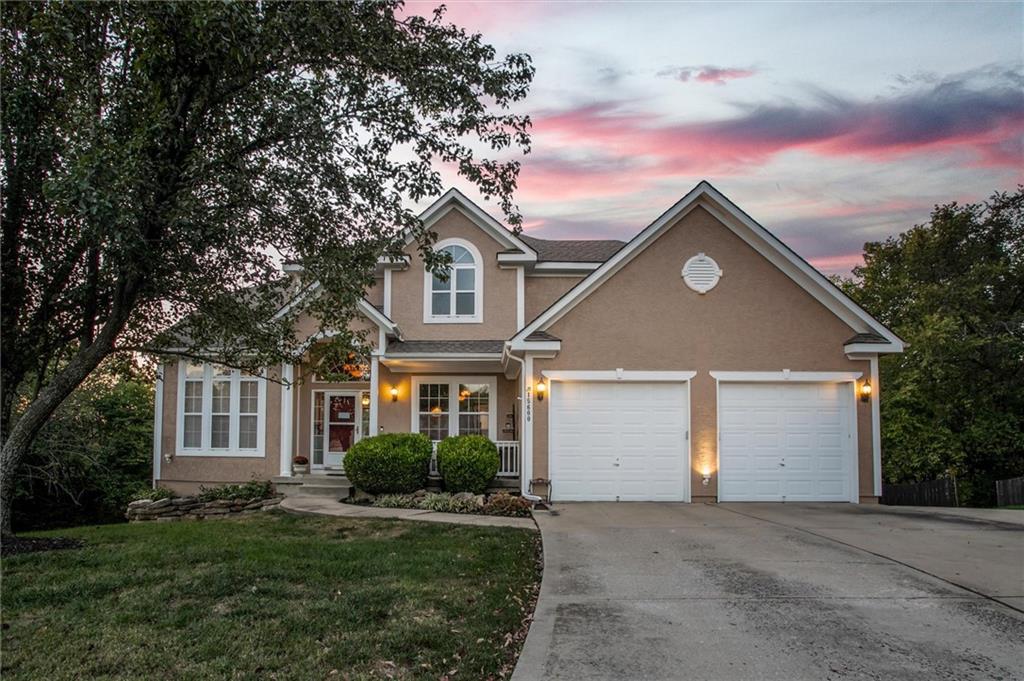
Get the feeling of a private country retreat in a cozy neighborhood. Nestled at the end of a quiet cul-de-sac in the desirable Summit Wood subdivision, this home is located within the award-winning Lees Summit school district & features access to a community pool, so its ideal for all seeking comfort & convenience. Upon entering, you're greeted by a tall, sunlit foyer with arched entryways that set the tone for the home. The expansive living room with its lush treetop view is separated from the eat-in kitchen by a charming double-sided gas fireplace. The kitchen is a chef's delight, with ample cabinet space, a large island with a cooktop & new sliding doors leading to the treehouse-like deck. The main floor also features a bedroom/office with a full bath and a dining room perfect for entertaining. The spacious primary bedroom suite includes a spa-like bathroom featuring a soaker tub, oversized shower, double vanity, and remodeled design. A large walk-in closet & adjacent laundry room add convenience. Two additional bedrooms with a Hollywood bathroom round out the upper floor. Downstairs, the fully finished basement offers an office, half-bath, full wet bar, & an entertainment area that opens to a picturesque lower deck. The basement garage makes a perfect workshop. It features ample storage space, a feature shared by the 2-car garage at the front of the house, which is large enough for a 22ft boat & trailer. The fully fenced private backyard
Interior Details
2140
4
4
Has Heating:
Yes
Heating Type:
Forced Air With Air Conditioning
Has Cooling:
Yes
Cooling Type:
Central
Has Fuel:
Yes
Fuel Type:
Electric
Has Basement:
No
Basement Type:
Partial
Has Flooring:
No
Flooring Type:
Carpet
Has Fireplace:
Yes
Fireplace Type:
N/A
Property Details
19349
Yes
Yes
Type:
Garage, Attached
Location:
N/A
Status:
N/A
Number of Spaces:
2
No
No
No
No
Yes
No
No
Construction Details
Conventional
Wood Siding
N/A
Gable
Composition Shingle
Tax History
Year
Amount
Land
Improvement
Percent Change
Assessment
2020
$4,920
$8,907
$48,193
--%
$57,100
2019
$4,736
$8,907
$48,193
--%
$57,100
2018
$4,525
$7,752
$41,943
--%
$49,695
2017
$4,376
$7,752
$41,943
--%
$49,695
2016
$4,293
$9,690
$38,760
--%
$48,450
2014
$4,457
$8,565
$40,867
--%
$49,432
2012
$4,491
$8,565
$40,867
--%
$49,432
2012
$4,496
$8,565
$40,867
--%
$49,432

Average Home Price in 64139
Nearby Properties
Zip Code
Price
Bed
Bath
Sqft
Lot
Sold Date
$384,888
$384,888
4 Beds
3.5 Baths
2,156 Sqft
8,858 Lot (sqft)
Sold 10/14/2026
$444,178
$444,178
4 Beds
3 Baths
1,919 Sqft
9,136 Lot (sqft)
Sold 10/13/2026
$490,000
$490,000
4 Beds
3.5 Baths
2,253 Sqft
9,109 Lot (sqft)
Sold 10/13/2026