Member Features
Find Real Estate Bargain!
Full foreclosure details
Home value, equity and ownership info
Find homes priced below market
Get full access with a FREE Account
Already a member?
$554,854
Listing Price3beds
3baths
1,868sqft
5,533sqft lot
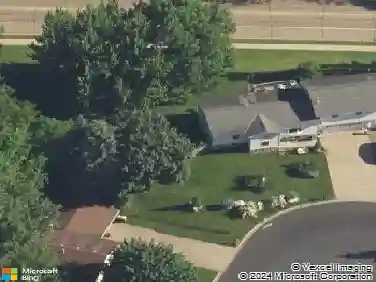
1595 76th Street W, Inver Grove Heights, MN 55077
Member Features
Find Real Estate Bargain!
Full foreclosure details
Home value, equity and ownership info
Find homes priced below market
Get full access with a FREE Account
Already a member?
For Sale
Home type
Price / sqft
Year built
Home Details
Recently completed New Construction! THIS HOME QUALIFIES FOR BUILDER AND PREFERRED LENDERS 30 YEAR FIXED-RATE BUY DOWN PROMOTION. Welcome to the Minnehaha plan from our Executive Series. This exciting new two-story plan includes 3 bedrooms 3 bathrooms and 2 car garage. With an unfinished walk-out lower level youll have room to expand in the future with an additional bedroom and bathroom. Wonderful, open concept kitchen includes stainless steel appliances, quartz countertops, dining and great room. Single level living showcases a large main floor primary bedroom with attached bathroom and walk in closet. Upstairs you will also find another full bath and additional 2 bedrooms. If this home doesnt fit your needs, there are still beautiful lots remaining on which to build your dream home. Landscaping is included in price.
Interior Details
1868
3
3
Has Heating:
No
Heating Type:
N/A
Has Cooling:
No
Cooling Type:
N/A
Has Fuel:
No
Fuel Type:
N/A
Has Basement:
No
Basement Type:
N/A
Has Flooring:
No
Flooring Type:
N/A
Has Fireplace:
Yes
Fireplace Type:
N/A
Property Details
5533
No
No
Type:
Garage, Attached
Location:
N/A
Status:
N/A
Number of Spaces:
0
N/A
N/A
N/A
N/A
N/A
N/A
N/A
Construction Details
Multifamily
N/A
N/A
N/A
N/A
Tax History
Year
Amount
Land
Improvement
Percent Change
Assessment

Average Home Price in 55077
Nearby Properties
Zip Code
Price
Bed
Bath
Sqft
Lot
Sold Date
$575,000
3 Beds
3 Baths
1,793 Sqft
7,183 Lot (sqft)
Sold 10/13/2026
$574,850
4 Beds
3 Baths
2,024 Sqft
5,051 Lot (sqft)
Sold 10/13/2026
$489,570
3 Beds
3 Baths
1,938 Sqft
6,915 Lot (sqft)
Sold 09/29/2026
$459,930
3 Beds
3 Baths
1,752 Sqft
6,669 Lot (sqft)
Sold 10/13/2026
$509,560
3 Beds
3 Baths
1,740 Sqft
5,456 Lot (sqft)
Sold 09/29/2026
$554,854
3 Beds
3 Baths
1,868 Sqft
5,533 Lot (sqft)
Sold 09/29/2026
$534,800
5 Beds
3 Baths
2,018 Sqft
5,093 Lot (sqft)
Sold 09/29/2026
$390,000
2 Beds
2 Baths
1,888 Sqft
35,414 Lot (sqft)
Sold 07/10/2025