Member Features
Find Real Estate Bargain!
Full foreclosure details
Home value, equity and ownership info
Find homes priced below market
Get full access with a FREE Account
Already a member?
$240,000
Listing Price2beds
2baths
1,374sqft
1,521sqft lot
11178 76th Street Ne, Albertville, MN 55301
Member Features
Find Real Estate Bargain!
Full foreclosure details
Home value, equity and ownership info
Find homes priced below market
Get full access with a FREE Account
Already a member?
For Sale
Off Market
Home type
Price / sqft
Year built
Home Details
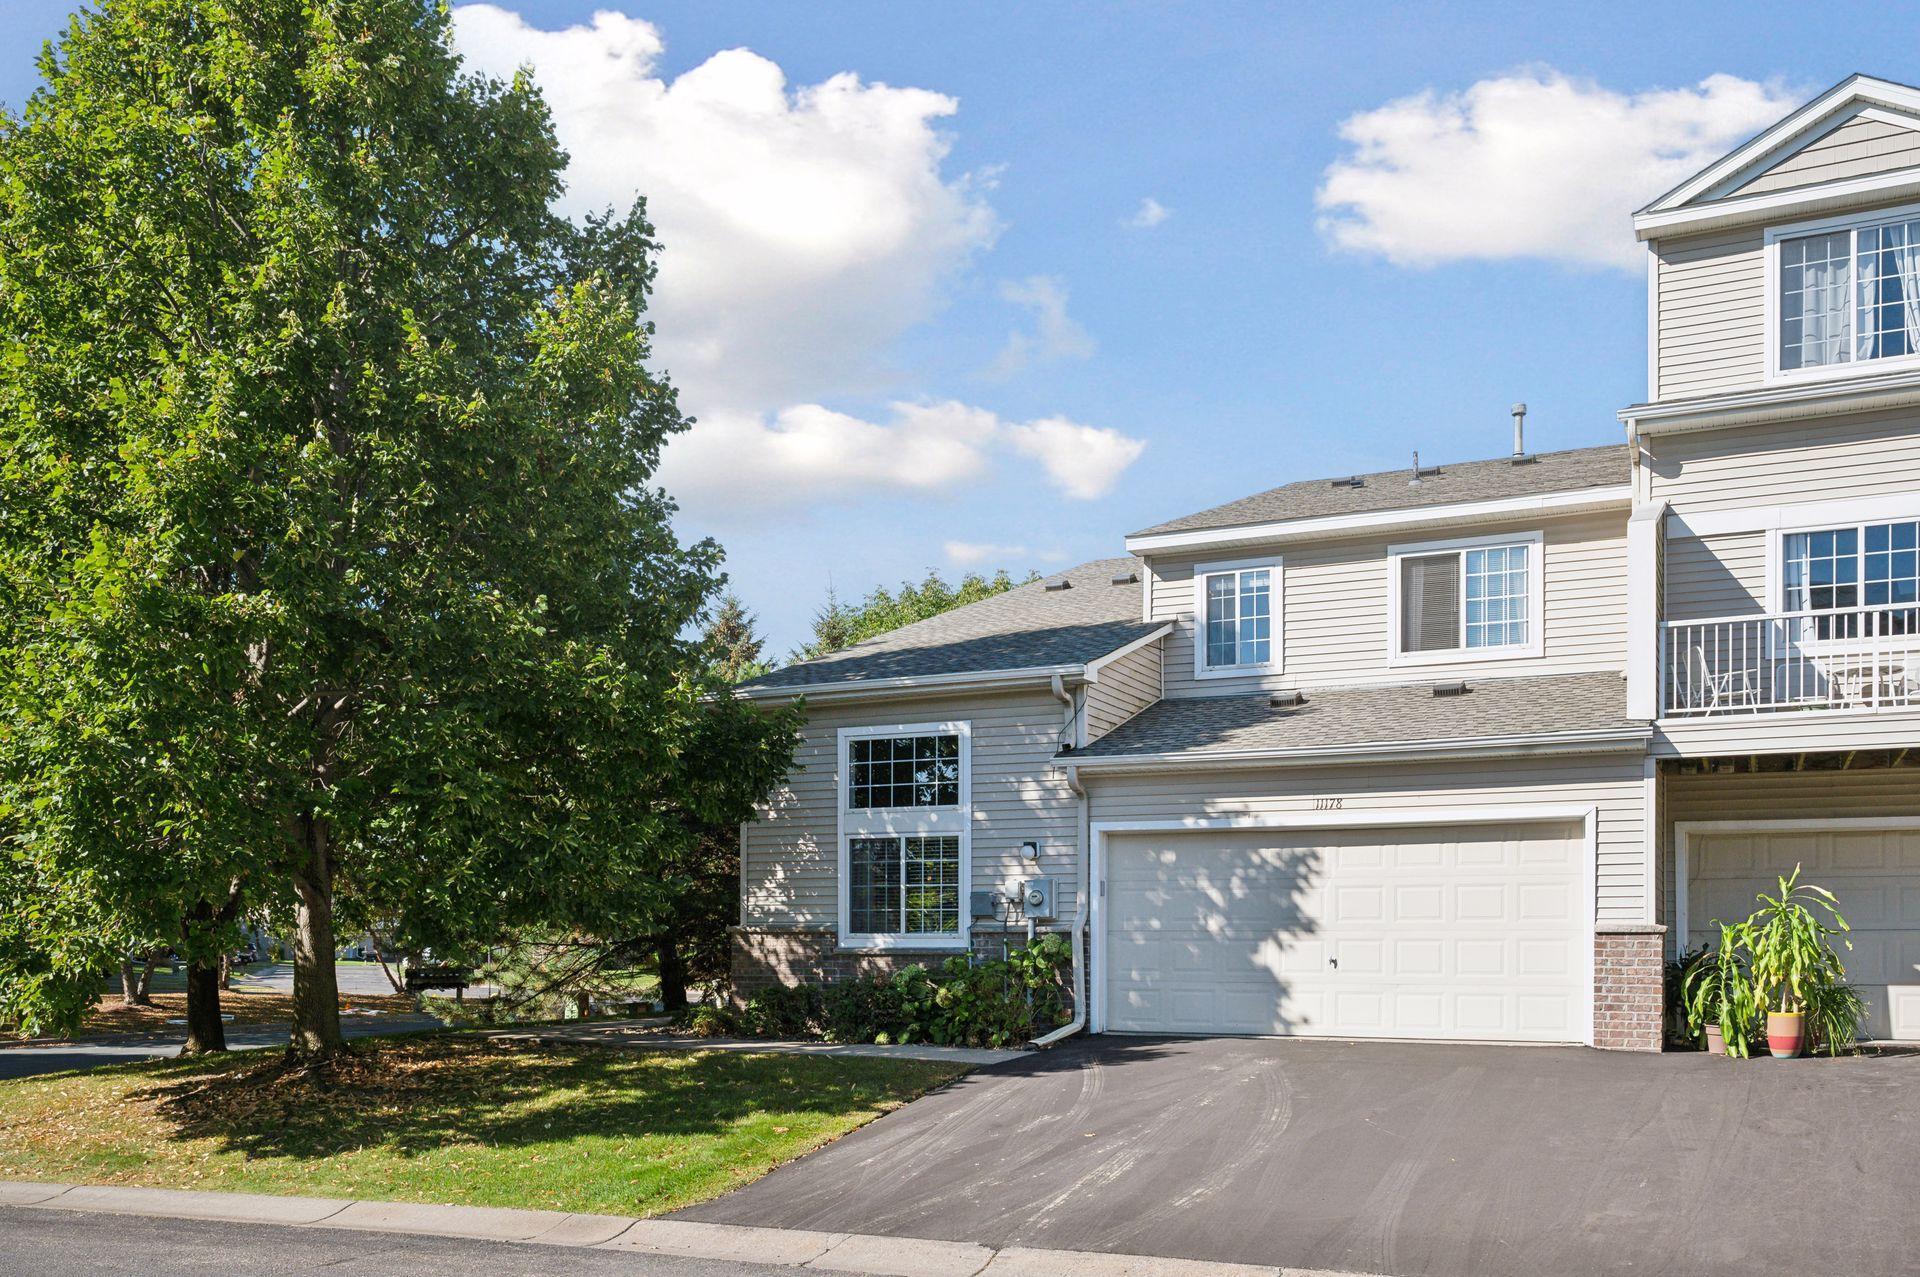
Welcome to this charming end-unit townhome! On the main floor, enjoy the sun soaked living room as you cozy up to the gas fireplace. The kitchen offers ample cabinet and countertop space, perfect for efficiently preparing your favorite meals! Off the dining room, explore your quaint patio, nestled within the landscaping to offer privacy from your neighbors. Upstairs, the large primary bedroom features a spacious walk-in closet. The full bathroom is conveniently located between the primary and guest bedroom. The versatile loft area gives you extra space to make your ownwhether it's a home office, hobby room, or cozy reading nook. With easy access to major highways, restaurants, and shopping, this home is ideally located for whatever you need.
Interior Details
1374
2
2
Has Heating:
Yes
Heating Type:
Forced Air With Air Conditioning
Has Cooling:
Yes
Cooling Type:
Central
Has Fuel:
Yes
Fuel Type:
Gas
Has Basement:
No
Basement Type:
N/A
Has Flooring:
No
Flooring Type:
Carpet
Has Fireplace:
Yes
Fireplace Type:
N/A
Property Details
1521
No
No
Type:
Garage, Attached
Location:
N/A
Status:
N/A
Number of Spaces:
2
N/A
N/A
N/A
N/A
N/A
N/A
N/A
Construction Details
Townhouse
Vinyl
N/A
Gable
Wood Shingle
Tax History
Year
Amount
Land
Improvement
Percent Change
Assessment
2020
$2,538
$25,000
$151,400
--%
$176,400
2019
$2,234
$25,000
$143,500
--%
$168,500
2018
$1,846
$20,000
$119,800
--%
$139,800
2017
$1,710
$15,000
$113,100
--%
$128,100
2016
$1,360
$0
$0
--%
$95,800
2014
$1,090
$0
$0
--%
$68,500
2013
$1,062
$0
$0
--%
$63,800
2011
$1,300
$0
$0
--%
$82,600

Average Home Price in 55301
Nearby Properties
Zip Code
Price
Bed
Bath
Sqft
Lot
Sold Date
$439,376
5 Beds
3 Baths
1,420 Sqft
12,349 Lot (sqft)
Sold 09/14/2026
$283,636
2 Beds
1 Baths
1,391 Sqft
3,552 Lot (sqft)
Sold 07/21/2026
$449,900
3 Beds
1 Baths
1,246 Sqft
12,970 Lot (sqft)
Sold 10/13/2026
$373,947
3 Beds
5 Baths
1,230 Sqft
9,330 Lot (sqft)
Sold 10/13/2026
$391,855
$391,855
3 Beds
1 Baths
1,211 Sqft
9,053 Lot (sqft)
Sold 10/13/2026
$308,133
$308,133
2 Beds
5 Baths
1,480 Sqft
1,512 Lot (sqft)
Sold 10/13/2026
$370,532
4 Beds
2 Baths
1,361 Sqft
9,001 Lot (sqft)
Sold 10/13/2026
$240,000
$240,000
2 Beds
2 Baths
1,374 Sqft
1,521 Lot (sqft)
Sold 09/29/2026
$240,562
$240,562
2 Beds
5 Baths
1,244 Sqft
1,014 Lot (sqft)
Sold 10/13/2026