Member Features
Find Real Estate Bargain!
Full foreclosure details
Home value, equity and ownership info
Find homes priced below market
Get full access with a FREE Account
Already a member?
$1,272,521
Listing Price4beds
5baths
4,353sqft
18,360sqft lot
23110 N 76th Ln, Peoria, AZ 85383
Member Features
Find Real Estate Bargain!
Full foreclosure details
Home value, equity and ownership info
Find homes priced below market
Get full access with a FREE Account
Already a member?
For Sale
Home type
Price / sqft
Year built
Home Details
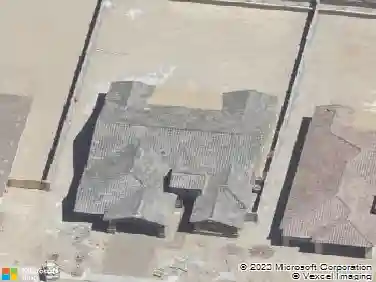
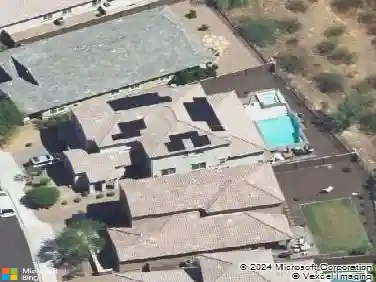
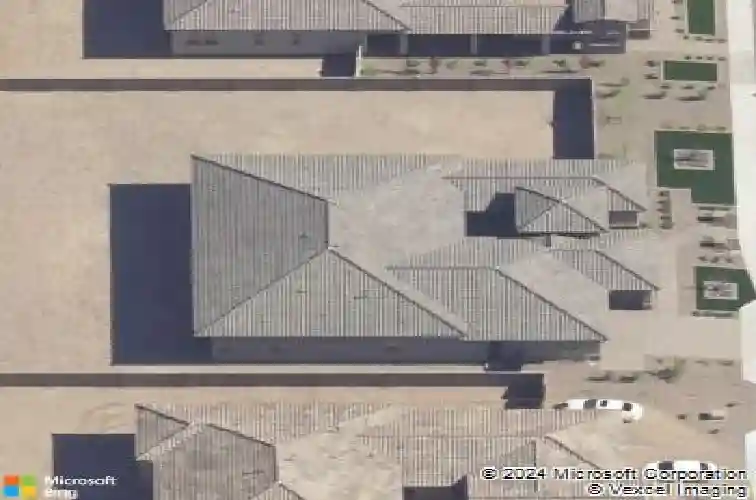
Completely paid off solar AND space to park your RV! These are just two of the many great features of 76th Ln. This stunning single-story residence is located in NW Peoria's highly desirable, gated, boutique community of Deseo. This impeccably designed home features a chef's kitchen with gourmet stainless steel appliances, including a 36'' gas cooktop with hood, double ovens, granite countertops, designer backsplash, oversized island, stacked beautiful cabinetry, a large walk-in pantry, and FOUR en-suite bedrooms. Fiber optic internet is available at this home! The expansive great room is filled with natural light and highlighted by a 90-degree corner sliding glass door, creating seamless indoor/outdoor living. Thoughtful upgrades include a custom built-in desk in the home office, library shelving with ladder in the media room, plantation shutters, 12' ceilings, square drywall corners, 5" contemporary baseboards, two-tone interior paint, and 18" x 36" tile throughout (bedrooms excluded). The spacious laundry room flows to the primary bathroom, while the luxurious primary bath provides a spa-like retreat. Guests are first wowed by your private courtyard, and covered patio, complemented by an iron entry door. The resort-style backyard is ideal for entertaining, featuring an extended covered patio with retractable awning, gazebo sitting area with fireplace, built-in grill, soothing spa, and refreshing pool with fire feature. Additional highlights include a concrete pad leading t
Interior Details
4353
4
5
Has Heating:
Yes
Heating Type:
Forced Air With Air Conditioning
Has Cooling:
Yes
Cooling Type:
Refrigerator
Has Fuel:
No
Fuel Type:
N/A
Has Basement:
No
Basement Type:
N/A
Has Flooring:
No
Flooring Type:
N/A
Has Fireplace:
Yes
Fireplace Type:
N/A
Property Details
18360
No
No
Type:
N/A
Location:
N/A
Status:
N/A
Number of Spaces:
N/A
N/A
N/A
N/A
N/A
N/A
N/A
N/A
Construction Details
N/A
Combination
N/A
N/A
Concrete
Tax History
Year
Amount
Land
Improvement
Percent Change
Assessment
2020
$2,011
$5,390
$21,590
--%
$26,980
2019
$336
$4,095
$0
--%
$4,095
0
$0
$0
$0
--%
$0

Average Home Price in 85383
Nearby Properties
Zip Code
Price
Bed
Bath
Sqft
Lot
Sold Date
$1,027,134
$1,027,134
-- Beds
4 Baths
3,761 Sqft
14,072 Lot (sqft)
Sold 10/13/2026
$1,104,067
$1,104,067
-- Beds
4.5 Baths
3,788 Sqft
15,000 Lot (sqft)
Sold 10/13/2026
$1,272,521
$1,272,521
4 Beds
5 Baths
4,353 Sqft
18,360 Lot (sqft)
Sold 10/13/2026
$2,151,263
$2,151,263
-- Beds
5 Baths
4,369 Sqft
36,875 Lot (sqft)
Sold 10/13/2026