Member Features
Find Real Estate Bargain!
Full foreclosure details
Home value, equity and ownership info
Find homes priced below market
Get full access with a FREE Account
Already a member?
$950,000
Listing Price4beds
4baths
2,568sqft
6,621sqft lot
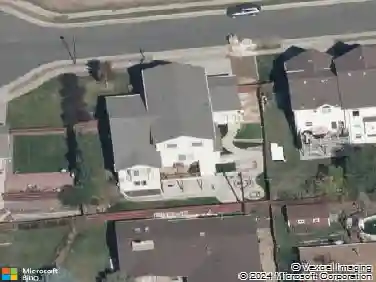
12871 W 74th Dr, Arvada, CO 80005
Member Features
Find Real Estate Bargain!
Full foreclosure details
Home value, equity and ownership info
Find homes priced below market
Get full access with a FREE Account
Already a member?
For Sale
Off Market
Home type
Price / sqft
Year built
Home Details
Stunning ranch home with custom upgrades throughout, backing to open space, featuring a spacious 3-car tandem garage!nThis massive ranch floorplan features hickory wood flooring, a home office with elegant French doors, a great room with a gas log fireplace, and access to the large custom finished covered deck. The gourmet eat-in kitchen is a chef's dream, complete with quartz counters, a large center island, double convection oven, gas cooktop, and a butler's pantry. The main level also includes a primary suite with dual walk-in closets and a spa-like 5-piece bathroom featuring a walk-in shower, a soaking tub, dual vanities with granite counters, and elegant tile flooring. Two additional bedrooms, a full bath, half bath, and a convenient laundry room complete the main level. The finished basement provides a spacious recreation room with a built-in gym area, a fourth bedroom, 3/4 bathroom, and tons of storage space, well-suited for any purpose. nnEnjoy your own private oasis with this quiet backyard featuring a large custom covered deck, included hot tub, and xeriscaped low-maintenance turf lawn. The backyard setup provides amazing views, a fully fenced yard, and no rear neighbors, creating the perfect space for entertaining or relaxing. This West Arvada location is just minutes from the Apex Recreation Center, near Standley Lake, and an abundance of parks and trails. nnEnjoy easy access to top-rated schools, nearby shopping and dining at Olde Town Arvada, and quick commuter
Interior Details
2568
4
4
Has Heating:
Yes
Heating Type:
Forced Air With Air Conditioning
Has Cooling:
Yes
Cooling Type:
Central
Has Fuel:
No
Fuel Type:
N/A
Has Basement:
No
Basement Type:
Basement (unspecified)
Has Flooring:
No
Flooring Type:
N/A
Has Fireplace:
Yes
Fireplace Type:
N/A
Property Details
6621
No
No
Type:
Garage, Attached
Location:
N/A
Status:
N/A
Number of Spaces:
0
No
No
No
No
Yes
No
No
Construction Details
Ranch
N/A
N/A
N/A
N/A
Tax History
Year
Amount
Land
Improvement
Percent Change
Assessment
2019
$7,749
$9,373
$35,616
--%
$44,989
2019
$7,749
$9,373
$35,616
--%
$44,989
2018
$7,510
$8,312
$34,740
--%
$43,052
2017
$4,175
$26,434
$0
--%
$26,434
2016
$1,314
$8,471
$0
--%
$8,471

Average Home Price in 80005
Nearby Properties
Zip Code
Price
Bed
Bath
Sqft
Lot
Sold Date
$1,099,043
$1,099,043
3 Beds
4.25 Baths
2,620 Sqft
22,782 Lot (sqft)
Sold 09/01/2026
$915,262
$915,262
3 Beds
2.75 Baths
2,667 Sqft
8,756 Lot (sqft)
Sold 08/06/2026
$1,086,327
$1,086,327
3 Beds
3 Baths
2,568 Sqft
6,621 Lot (sqft)
Sold 06/08/2026
$899,700
$899,700
6 Beds
4 Baths
2,284 Sqft
5,314 Lot (sqft)
Sold 10/26/2026
$974,528
$974,528
6 Beds
3 Baths
2,535 Sqft
5,793 Lot (sqft)
Sold 10/27/2026
$899,729
$899,729
2 Beds
3 Baths
2,568 Sqft
8,015 Lot (sqft)
Sold 08/25/2026
$866,011
$866,011
5 Beds
5 Baths
2,670 Sqft
5,489 Lot (sqft)
Sold 08/25/2026
$950,000
$950,000
4 Beds
4 Baths
2,568 Sqft
6,621 Lot (sqft)
Sold 10/26/2026
$921,247
$921,247
3 Beds
3 Baths
2,568 Sqft
6,926 Lot (sqft)
Sold 10/26/2026