
Member Features
Find Real Estate Bargain!
Full foreclosure details
Home value, equity and ownership info
Find homes priced below market
Get full access with a FREE Account
Already a member?
$704,475
Listing Price4beds
3baths
2,439sqft
12,414sqft lot
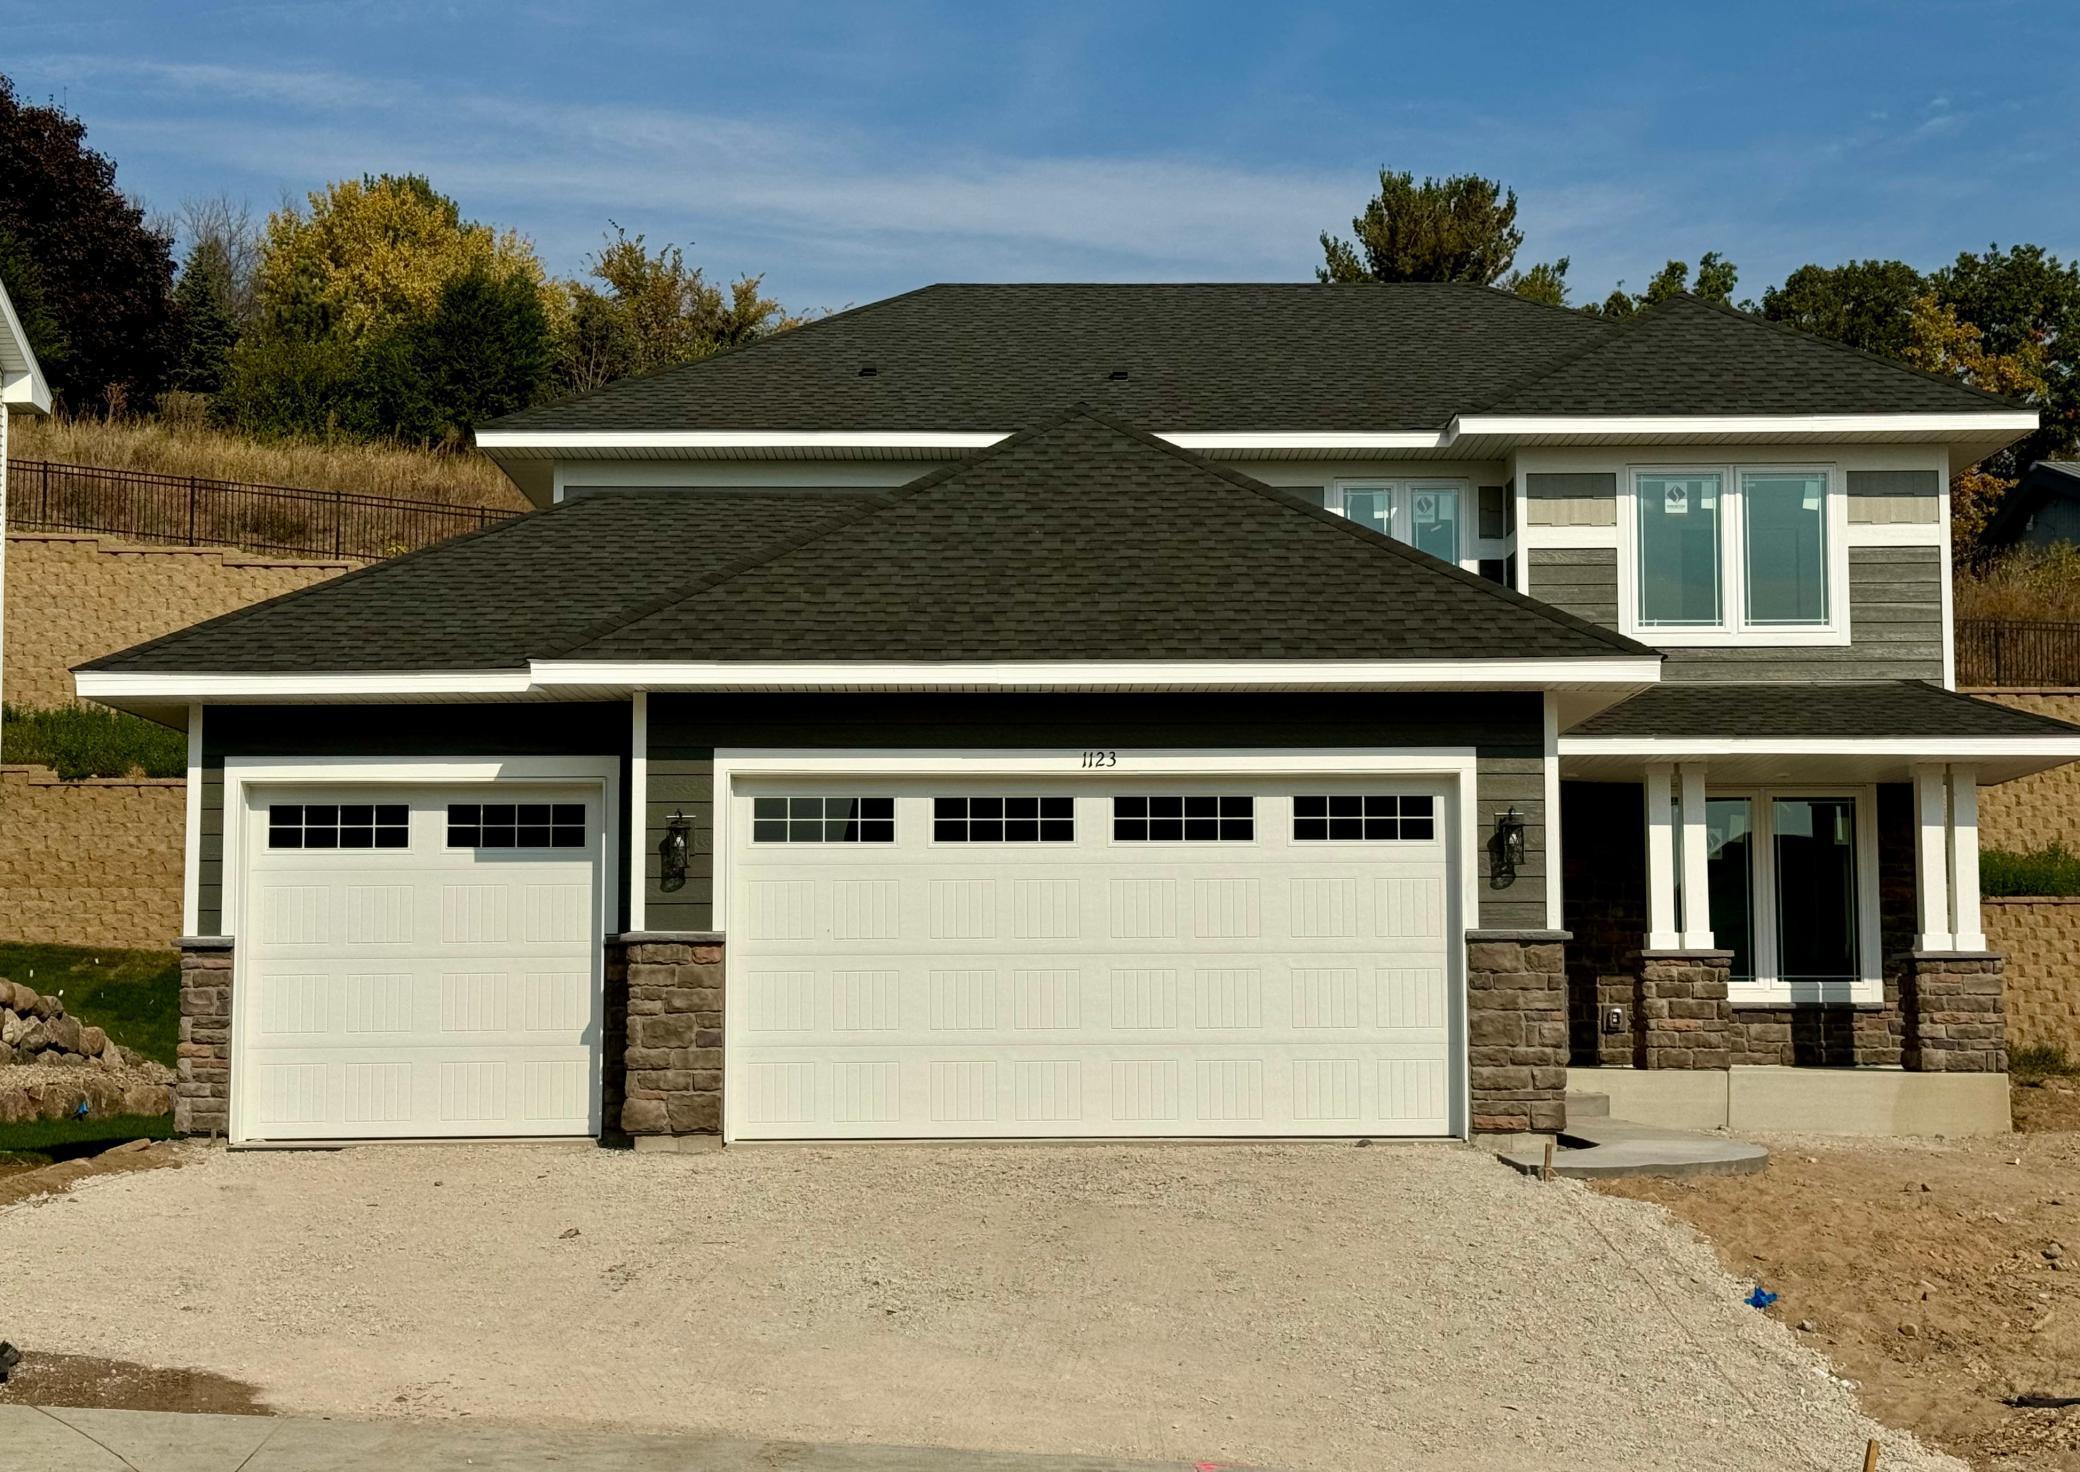
1123 74th CT W, Inver Grove Heights, MN 55077
Member Features
Find Real Estate Bargain!
Full foreclosure details
Home value, equity and ownership info
Find homes priced below market
Get full access with a FREE Account
Already a member?
For Sale
Off Market
Home type
Price / sqft
Year built
Home Details
Home under construction and will be complete in November. Ask about savings up to $10, 000 when using Seller's Preferred Lender! This new two-story home features an elegant double-height foyer leading to a formal dining room and a modern open design among the Great Room, breakfast room and kitchen for seamless everyday living. At the front, a three-car garage offers ample storage space and is adjacent to a convenient mudroom. Upstairs are three secondary bedrooms to provide a restful retreat and a lavish owners suite with a spa-inspired bathroom. An unfinished basement ready to be transformed completes the home. This home comes with a Irrigation System, Gas Fireplace, and brand new Stainless Steel Appliances! Just minutes to Eagan Schools, local restaurants and retail such as Mall of America or the Airport. Recreation sites include Inver Wood Golf Course and the repurposed Rock Island Swing Bridge, a scenic pier extending 680 feet over the Mississippi River. Easy access to Highway 55, I-494 and other key transit corridors!
Interior Details
2439
4
3
Has Heating:
No
Heating Type:
N/A
Has Cooling:
No
Cooling Type:
N/A
Has Fuel:
No
Fuel Type:
N/A
Has Basement:
No
Basement Type:
N/A
Has Flooring:
No
Flooring Type:
N/A
Has Fireplace:
Yes
Fireplace Type:
N/A
Property Details
12414
No
No
Type:
Garage, Attached
Location:
N/A
Status:
N/A
Number of Spaces:
0
N/A
N/A
N/A
N/A
N/A
N/A
N/A
Construction Details
Multifamily
N/A
N/A
N/A
N/A
Tax History
Year
Amount
Land
Improvement
Percent Change
Assessment

Average Home Price in 55077
Nearby Properties
Zip Code
Price
Bed
Bath
Sqft
Lot
Sold Date
$706,605
4 Beds
3 Baths
2,384 Sqft
14,007 Lot (sqft)
Sold 09/29/2026
$674,990
5 Beds
3 Baths
2,692 Sqft
12,828 Lot (sqft)
Sold 09/29/2026
$702,740
4 Beds
3 Baths
2,456 Sqft
12,185 Lot (sqft)
Sold 09/29/2026
$704,475
4 Beds
3 Baths
2,439 Sqft
12,414 Lot (sqft)
Sold 09/29/2026
$584,820
4 Beds
3 Baths
2,424 Sqft
5,090 Lot (sqft)
Sold 09/29/2026
$714,250
4 Beds
3 Baths
2,793 Sqft
7,702 Lot (sqft)
Sold 09/29/2026
$848,295
3 Beds
3 Baths
2,758 Sqft
9,933 Lot (sqft)
Sold 09/29/2026
$625,000
4 Beds
2.5 Baths
2,742 Sqft
11,308 Lot (sqft)
Sold 09/29/2026





